27160 Whispering Meadow Drive, Whitney, TX, 76692

Save
Ask
Tour
Hide
Share
$465,000
50 Days On Site

27160 Whispering Meadow Drive
Whitney, TX 76692

For Sale|Single Family Residence|Active
2
Beds
2
Total Baths
2
Full Baths
1,845
SqFt
$252
/SqFt
1997
Built
Subdivision:
White Bluff #27
County:
Hill
27160 Whispering Meadow Drive27160 Whispering Meadow Drive27160 Whispering Meadow Drive27160 Whispering Meadow Drive
Save
Ask
Tour
Hide
Share

Mortgage Calculator

Monthly Payment (Est.)

Enter an interest rate to see your estimated monthly payment.
Calculator powered by Showcase IDX, a Constellation1 Company. Copyright ©2026 Information is deemed reliable but not guaranteed.

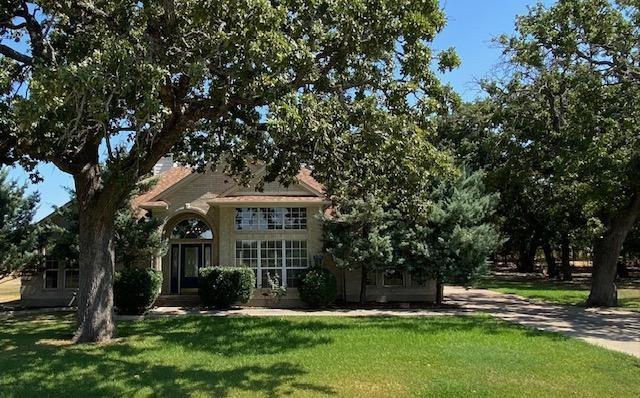
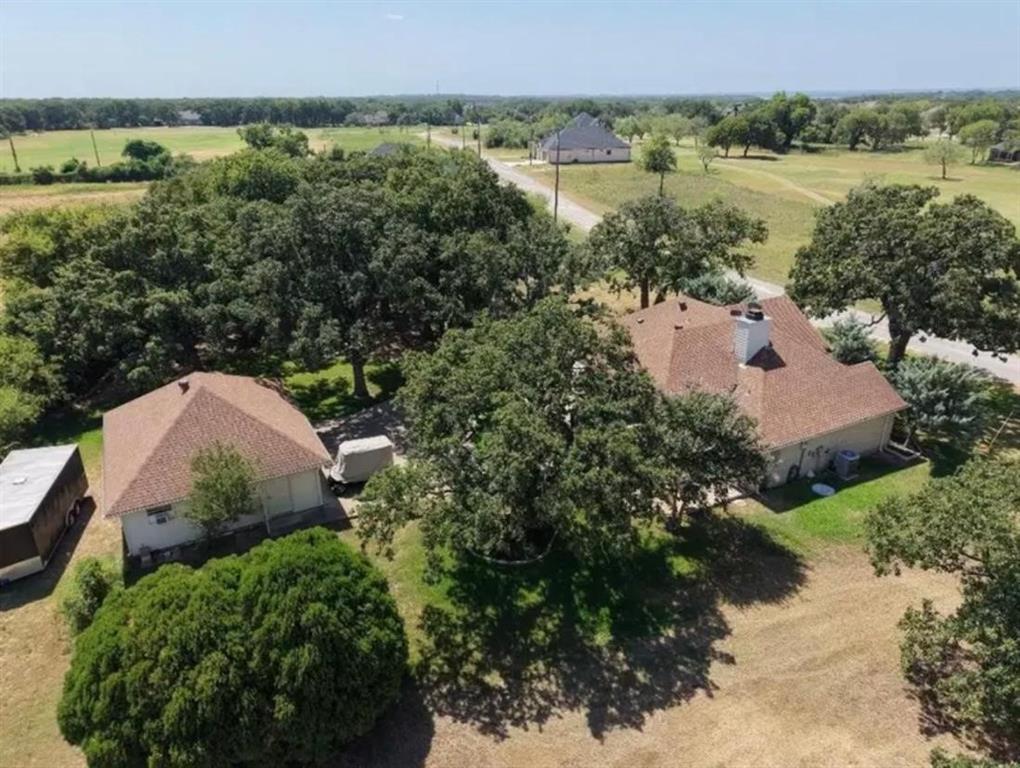
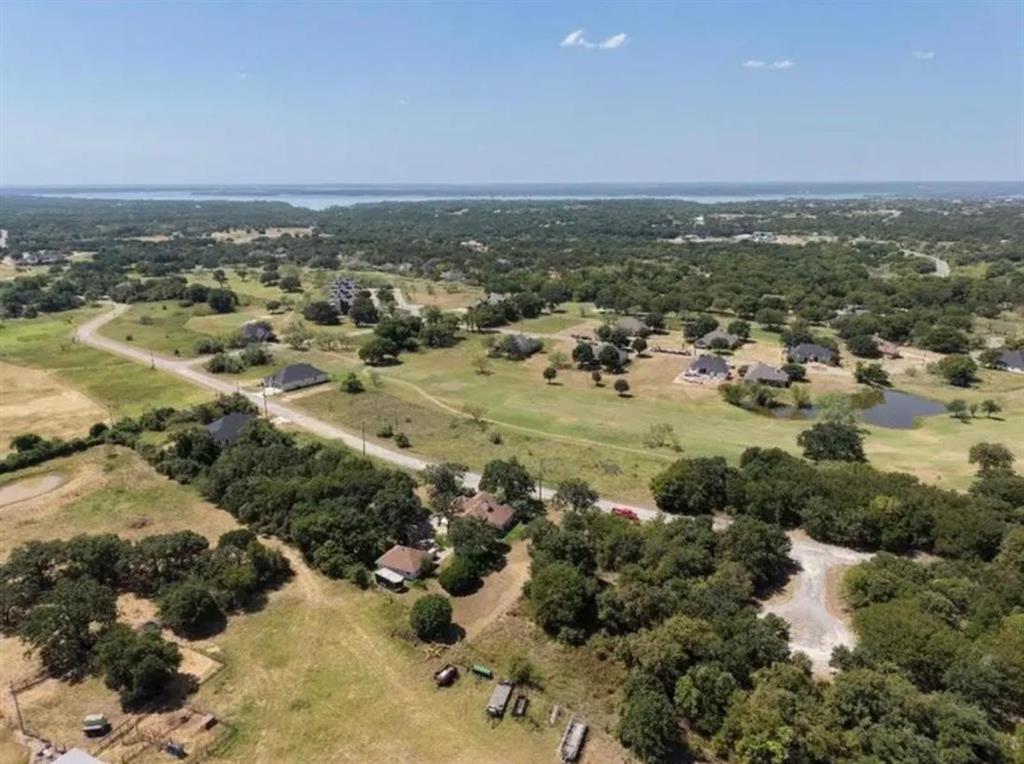
Beautiful brick home 2br 2ba separate 2 car garage with attached shop she shed on 2 large lots backing up to local ranch near Steiner Valley Ranch in rural area of White Bluff across street from the 11th fairway of the #1PGA golf course in Texas. Offering beautiful views and sunsets with large mature Oak trees with plenty of shade and lots of privacy. Home has a woodburning fireplace in open concept living and kitchen dining combination, granite counter tops with lots of built in wood cabinets. Closets and storage galore. Both bathrooms are granite with contemporary updates. Large primary bedroom with spacious walk in closet. Primary bathroom offers specialty walk in shower with natural lighting with private door to back patio. Guest bedroom with generous walk in closet and 3rd room may be used as office, formal dining or even 3rd bedroom. Utility room has a private entrance from back patio and green house. Detached garage offers plenty of room that includes a 40 amp electric charging station for vehicles. Additional lots on each sides available for more privacy at a reasonable price.

Save
Ask
Tour
Hide
Share
Listing Snapshot
Price 
$465,000
Days On Site 
50 Days
Bedrooms 
2
Inside Area (SqFt) 
1,845 sqft
Total Baths 
2
Full Baths 
2
Partial Baths 
N/A
Lot Size 
0.581 Acres
Year Built 
1997
MLS Number 
21381712
Status 
Active
Property Tax 
$5,328
HOA/Condo/Coop Fees 
$1,500 Semi-Annually
Sq Ft Source 
N/A
Friends & Family
Recent Activity
4 weeks agoListing updated with changes from the MLS
2 months agoListing first seen on site
General Features
Acres 
0.581
Foundation 
Slab
Garage 
Yes
Garage Spaces 
2
Levels 
One
Parking 
Additional ParkingCoveredDrivewayElectric Vehicle Charging Station(s)EnclosedGarage Door OpenerGarage Faces FrontGolf Cart GarageOn SiteOversizedWorkshop in GarageGatedRV Access/Parking
Property Sub Type 
Single Family Residence
Security 
Gated CommunitySecurity GateSecurity Guard
Sewer 
Public Sewer
Special Circumstances 
Standard
Style 
SouthwesternSpanish
Interior Features
Appliances 
DishwasherDisposalElectric CooktopElectric OvenElectric Water HeaterIce MakerMicrowaveRefrigeratorVented Exhaust FanWasher
Cooling 
Ceiling Fan(s)Central AirElectric
Fireplace 
Yes
Fireplace Features 
Blower FanDenGreat RoomLiving RoomWood Burning
Fireplaces 
1
Flooring 
CarpetCeramic Tile
Heating 
Exhaust FanCentralElectricHeat Pump
Interior 
Built-in FeaturesCathedral Ceiling(s)Eat-in KitchenGranite CountersKitchen IslandOpen FloorplanPantryVaulted Ceiling(s)Walk-In Closet(s)
Laundry Features 
Electric Dryer HookupWasher Hookup
Window Features 
Window Coverings
Bath-Full 
Dimensions - 1 x 1Level - First
Bedroom-2nd Primary 
Dimensions - 1 x 1Level - FirstFeatures - Ceiling Fan(s), Walk-In Closet(s)
Dining Room 
Dimensions - 1 x 1Level - FirstFeatures - Ceiling Fan(s)
Kitchen 
Dimensions - 1 x 1Level - FirstFeatures - Breakfast Bar, Eat-in Kitchen
Living Room 
Dimensions - 1 x 1Level - FirstFeatures - Ceiling Fan(s)
Master Bedroom 
Dimensions - 1 x 1Level - FirstFeatures - Ceiling Fan(s), Walk-In Closet(s)
Save
Ask
Tour
Hide
Share
Exterior Features
Exterior 
Private YardStorageOther
Fencing 
Barbed Wire
Lot Features 
WoodedMany Trees
Other Structures 
CabanaGarage(s)GazeboOutbuildingPergolaRV/Boat StorageStorageWorkshop
Patio And Porch 
CoveredFront PorchPatioRear PorchOther
Roof 
AsphaltComposition
Waterfront Features 
Lake Privileges
Windows/Doors 
Window Coverings
Community Features
Association Fee 
$1500.0
Association Fee Frequency 
Semi-Annually
Community Features 
PoolGatedClubhouseFishingFitness CenterGolfLakeParkPlaygroundRestaurantTennis Court(s)Other
School District 
Whitney ISD
Schools
School District
Whitney ISD
Elementary School
Whitney
Middle School
Whitney
High School
Whitney
Listing courtesy of Keith Reed of Ranch Masters dkeithreed@yahoo.com


© 2020 North Texas Real Estate Information Systems. All rights reserved. Information is deemed reliable but is not guaranteed accurate by the MLS or NTREIS. The information being provided is for the consumer's personal, non-commercial use, and may not be reproduced, redistributed, or used for any purpose other than to identify prospective properties consumers may be interested in purchasing.
Last checked: 2026-10-30 03:59 AM CDT

Neighborhood & Commute
Source: Walkscore
Disclosure: Community information and market data powered by Constellation Data Labs. Information is deemed reliable but not guaranteed.
Save
Ask
Tour
Hide
Share
Scroll to Top