27155 Whispering Meadow Drive, Whitney, TX, 76692

Save
Ask
Tour
Hide
Share
$410,000
34 Days On Site

27155 Whispering Meadow Drive
Whitney, TX 76692

For Sale|Single Family Residence|Active
3
Beds
2
Total Baths
2
Full Baths
2,000
SqFt
$205
/SqFt
2026
Built
Subdivision:
White Bluff #27
County:
Hill
27155 Whispering Meadow Drive27155 Whispering Meadow Drive27155 Whispering Meadow Drive27155 Whispering Meadow Drive
Save
Ask
Tour
Hide
Share

Mortgage Calculator

Monthly Payment (Est.)

Enter an interest rate to see your estimated monthly payment.
Calculator powered by Showcase IDX, a Constellation1 Company. Copyright ©2026 Information is deemed reliable but not guaranteed.

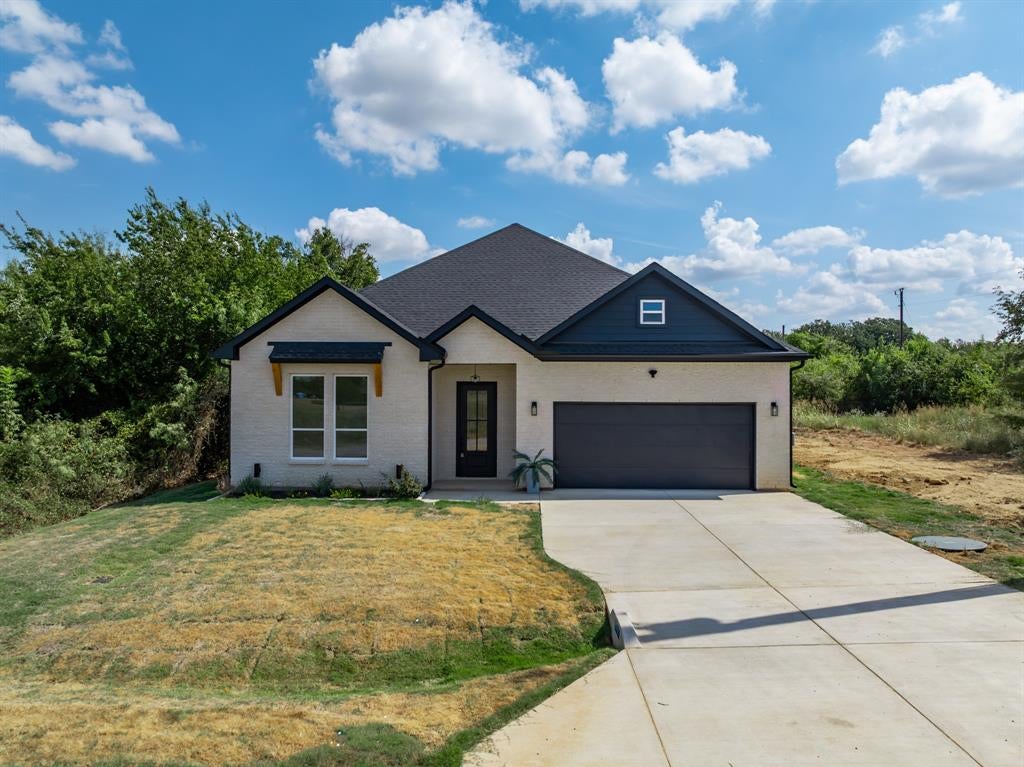
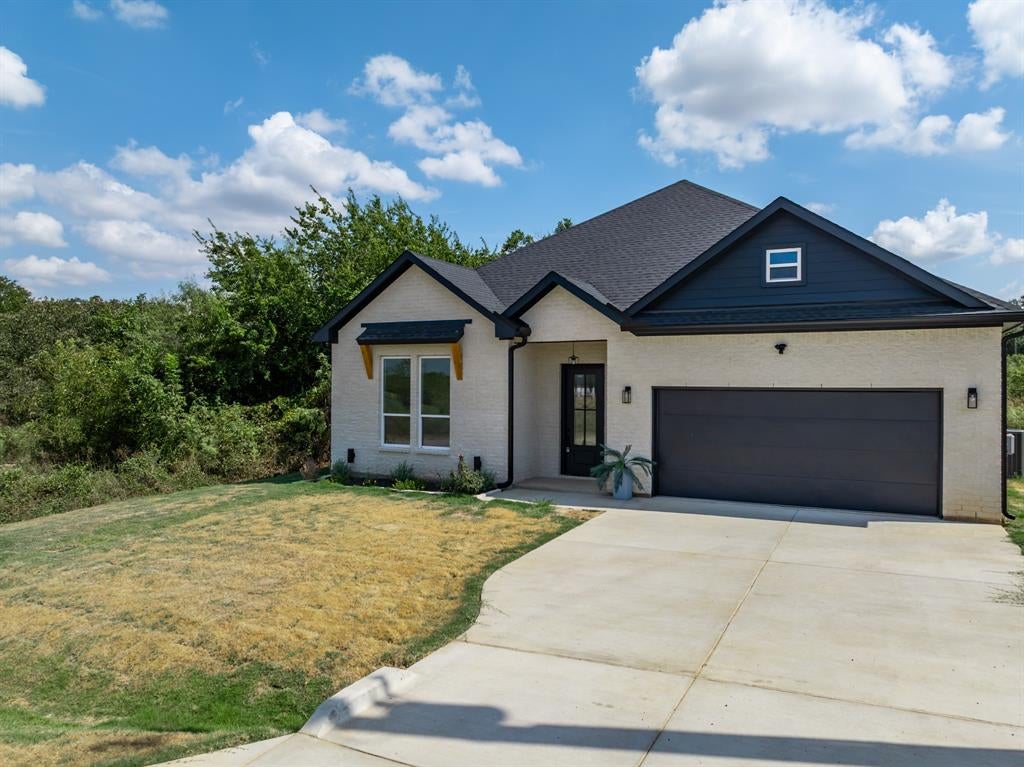
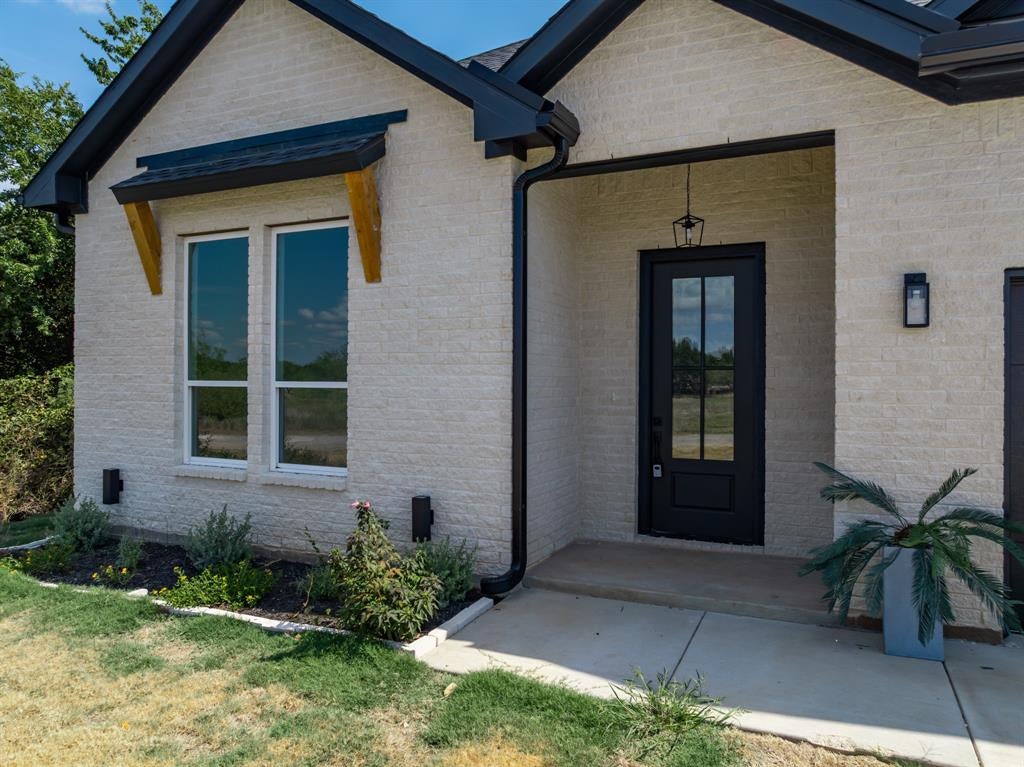
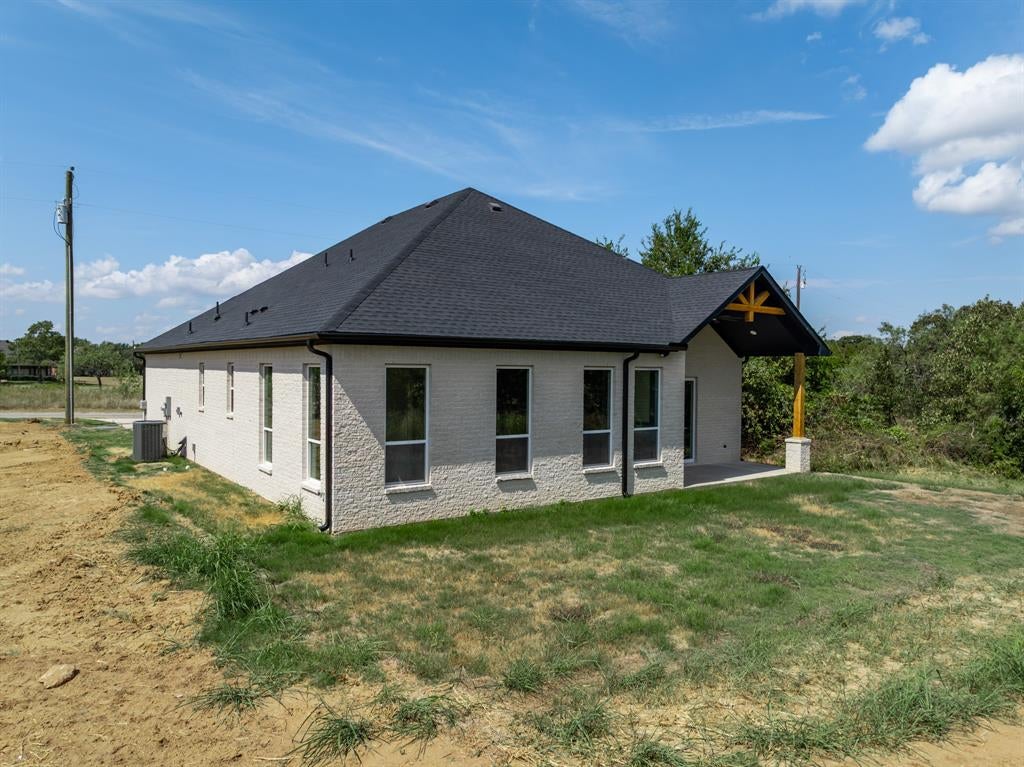
Your search ends here! Experience resort-style living in this stunning new-construction home in the sought-after gated community of White Bluff Resort. Offering approximately 2,000 sq. ft., this beautifully designed home features 3 bedrooms, 2 full baths, and a private study—perfect for a home office, flex space, or quiet retreat. Step inside to an airy, open-concept floor plan where the living and dining areas flow seamlessly into a show-stopping kitchen designed for both everyday living and entertaining. Quartz countertops, a farmhouse sink, stainless steel appliances, electric range, abundant cabinetry, and an oversized island with seating create a space you’ll love gathering in. The unique setting along the New Course Driving Range adds to the home’s appeal and brings the White Bluff lifestyle right to your backyard. The front of the home has a view of the #11 Tee box of the New Golf Course. Whether you’re searching for a full-time residence, weekend escape, or investment opportunity, this home offers the perfect combination of new construction, modern style, and resort living. White Bluff is a private, 24-7 gated community encompassing approximately 3,450 acres and four miles of shoreline along beautiful Lake Whitney. Residents enjoy an impressive collection of amenities, including two 18-hole golf courses, four swimming pools, tennis and pickleball courts, a private marina, boat ramps, waterfront dining, parks, playgrounds, fitness and recreational amenities, and so much more. Conveniently located approximately 90 minutes south of DFW, 30 minutes north of Waco, and 2 hours north of Austin, this home makes a wonderful full-time residence, weekend getaway, or place to enjoy everything Lake Whitney and White Bluff have to offer. Come see why so many people love calling White Bluff home—this one deserves a spot at the top of your must-see list!

Save
Ask
Tour
Hide
Share
Listing Snapshot
Price 
$410,000
Days On Site 
34 Days
Bedrooms 
3
Inside Area (SqFt) 
2,000 sqft
Total Baths 
2
Full Baths 
2
Partial Baths 
N/A
Lot Size 
0.197 Acres
Year Built 
2026
MLS Number 
21390233
Status 
Active
Property Tax 
$214
HOA/Condo/Coop Fees 
$1,100 Semi-Annually
Sq Ft Source 
N/A
Friends & Family
Recent Activity
a month agoListing updated with changes from the MLS
a month agoListing first seen on site
General Features
Acres 
0.197
Attached Garage 
Yes
Foundation 
Slab
Garage 
Yes
Garage Spaces 
2
Levels 
One
Parking 
DrivewayGarageGatedRV Access/ParkingAttached
Property Sub Type 
Single Family Residence
Security 
Gated CommunitySecurity GateSecurity GuardSmoke Detector(s)
Sewer 
Public Sewer
Special Circumstances 
Standard
Style 
Contemporary/Modern
Water Source 
Public
Interior Features
Appliances 
DishwasherDisposalElectric Oven
Cooling 
Ceiling Fan(s)Central AirElectric
Fireplace 
Yes
Fireplace Features 
Electric
Fireplaces 
1
Flooring 
Ceramic TileVinyl
Heating 
CentralElectricFireplace(s)
Interior 
Cathedral Ceiling(s)Kitchen IslandOpen FloorplanPantryWalk-In Closet(s)
Laundry Features 
Electric Dryer HookupWasher HookupCommon Area
Spa 
Yes
Bedroom 
Dimensions - 17 x 9Level - FirstFeatures - Ceiling Fan(s)
Dining Room 
Dimensions - 1 x 1Level - First
Kitchen 
Dimensions - 9 x 26Level - FirstFeatures - Kitchen Island, Pantry
Living Room 
Dimensions - 23 x 19Level - FirstFeatures - Ceiling Fan(s)
Master Bathroom 
Dimensions - 1 x 1Level - First
Master Bedroom 
Dimensions - 14 x 14Level - FirstFeatures - Ceiling Fan(s), Walk-In Closet(s)
Office 
Dimensions - 14 x 8Level - FirstFeatures - Ceiling Fan(s)
Save
Ask
Tour
Hide
Share
Exterior Features
Construction Details 
Brick
Lot Features 
Few TreesLandscaped
Patio And Porch 
Covered
Roof 
Shingle
Spa 
Yes
Waterfront Features 
Lake Privileges
Community Features
Association Fee 
$1100.0
Association Fee Frequency 
Semi-Annually
Community Features 
PoolGatedClubhouseFishingFitness CenterGolfLakeParkPlaygroundRestaurantTennis Court(s)
School District 
Whitney ISD
Schools
School District
Whitney ISD
Elementary School
Whitney
Middle School
Whitney
High School
Whitney
Listing courtesy of Karla Clift of Gary Wallace Realty karlaclift@hotmail.com


© 2020 North Texas Real Estate Information Systems. All rights reserved. Information is deemed reliable but is not guaranteed accurate by the MLS or NTREIS. The information being provided is for the consumer's personal, non-commercial use, and may not be reproduced, redistributed, or used for any purpose other than to identify prospective properties consumers may be interested in purchasing.
Last checked: 2026-10-30 04:29 AM CDT

Neighborhood & Commute
Source: Walkscore
Disclosure: Community information and market data powered by Constellation Data Labs. Information is deemed reliable but not guaranteed.
Save
Ask
Tour
Hide
Share
Scroll to Top