301 Brenda Drive, Hewitt, TX, 76643

Save
Ask
Tour
Hide
Share
$249,000
18 Days On Site

301 Brenda Drive
Hewitt, TX 76643

For Sale|Single Family Residence|Active
3
Beds
2
Total Baths
2
Full Baths
1,801
SqFt
$138
/SqFt
1977
Built
Subdivision:
Hillside
County:
McLennan
301 Brenda Drive301 Brenda Drive301 Brenda Drive301 Brenda Drive
Save
Ask
Tour
Hide
Share

Mortgage Calculator

Monthly Payment (Est.)

Enter an interest rate to see your estimated monthly payment.
Calculator powered by Showcase IDX, a Constellation1 Company. Copyright ©2026 Information is deemed reliable but not guaranteed.

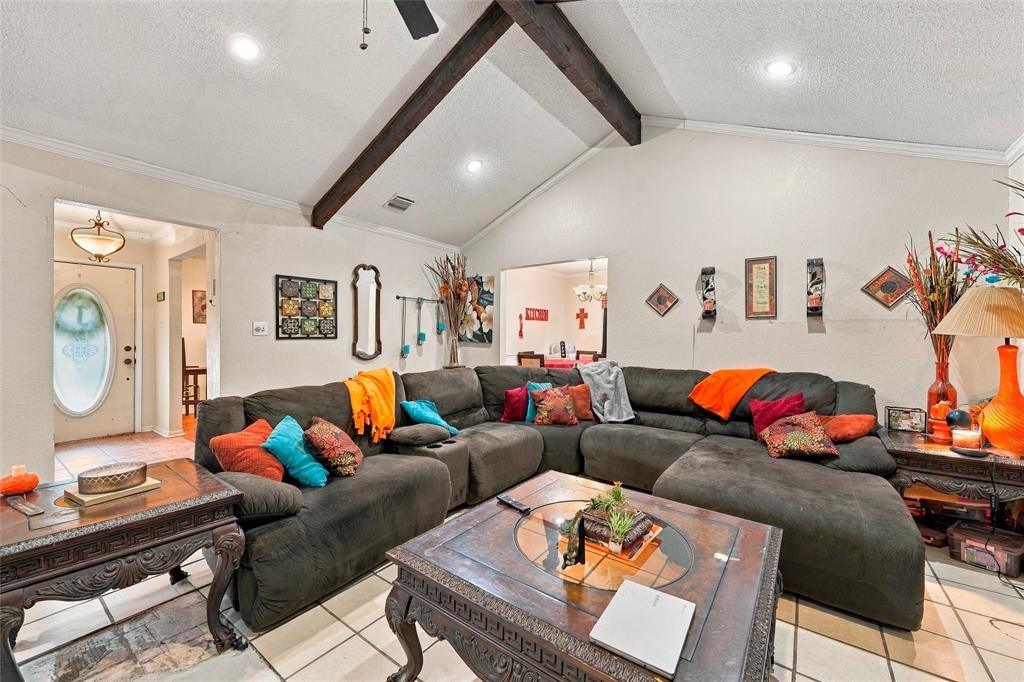
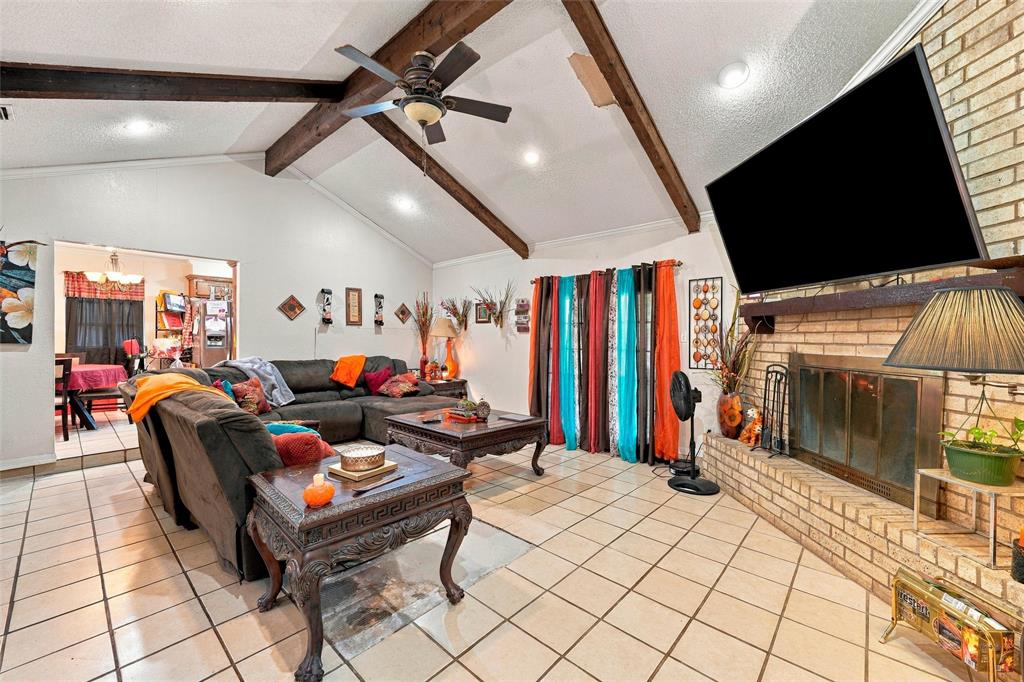
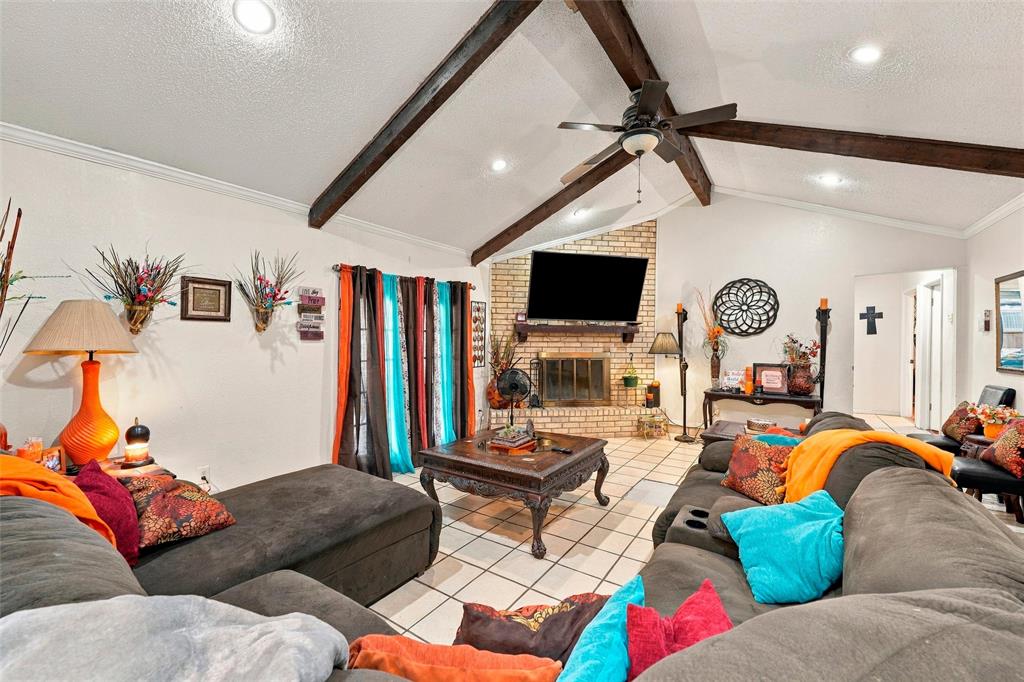
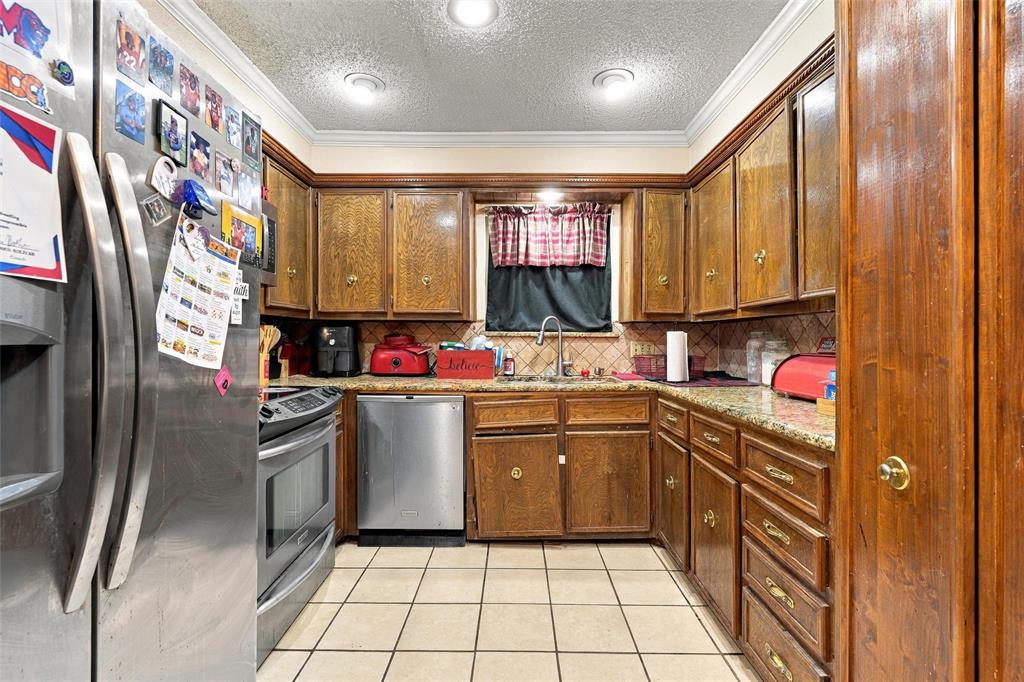
Welcome to this 3-bedroom, 2-bathroom, 2 living area home situated in the highly desirable Midway ISD! This home has had Foundation work and is ready for your personal touches from paint to flooring to maybe a few upgrades but can also be lived in as is. Priced for your unique design to come to life this home was built for both comfortable living and effortless entertaining. The residence highlights a spacious sunken living room complete with vaulted ceilings and a cozy fireplace, alongside an additional formal living area off the kitchen. The U-shaped kitchen comes fully equipped with rich cabinetry, sleek granite countertops, and stainless steel appliances. Relax in the primary suite featuring an updated ensuite bath with a walk-in tile shower. Step outside to enjoy a private, fully fenced backyard with a covered patio, complemented by a two-car garage with dedicated storage space. Tour this house from the convenience of home with the virtual tour! Open house, Saturday, October 17 from 11 AM-12 PM.

Save
Ask
Tour
Hide
Share
Listing Snapshot
Price 
$249,000
Days On Site 
18 Days
Bedrooms 
3
Inside Area (SqFt) 
1,801 sqft
Total Baths 
2
Full Baths 
2
Partial Baths 
N/A
Lot Size 
0.405 Acres
Year Built 
1977
MLS Number 
21403841
Status 
Active
Property Tax 
$5,110
HOA/Condo/Coop Fees 
N/A
Sq Ft Source 
N/A
Friends & Family
Recent Activity
2 weeks agoListing updated with changes from the MLS
3 weeks agoListing first seen on site
General Features
Acres 
0.405
Attached Garage 
Yes
Foundation 
Slab
Garage 
Yes
Garage Spaces 
2
Levels 
One
Parking 
GarageGarage Faces SideAttached
Property Sub Type 
Single Family Residence
Sewer 
Public Sewer
Special Circumstances 
Standard
Style 
Ranch
Utilities 
Cable Available
Water Source 
Public
Interior Features
Appliances 
DishwasherElectric Range
Cooling 
Central AirElectric
Fireplace 
Yes
Fireplace Features 
Living RoomMasonryWood Burning
Fireplaces 
1
Flooring 
TileVinyl
Heating 
CentralElectric
Laundry Features 
Electric Dryer HookupIn HallWasher Hookup
Window Features 
Window Coverings
Bedroom 
Dimensions - 16 x 12Level - FirstFeatures - Ceiling Fan(s)
Living Room 
Dimensions - 21 x 17Level - First
Master Bedroom 
Dimensions - 0 x 0Level - First
Save
Ask
Tour
Hide
Share
Exterior Features
Construction Details 
Brick
Exterior 
Rain Gutters
Fencing 
Back YardFullWood
Lot Features 
ClearedCorner LotFew Trees
Patio And Porch 
CoveredRear Porch
Roof 
Composition
Windows/Doors 
Window Coverings
Community Features
School District 
Midway ISD
Financing Terms Available 
CashConventionalFHAVA Loan
Schools
School District
Midway ISD
Elementary School
Castleman Creek
Middle School
Midway
High School
Midway
Listing courtesy of Heather Vander Woude of The Vander Woude Group heather@thevwgroup.com


© 2020 North Texas Real Estate Information Systems. All rights reserved. Information is deemed reliable but is not guaranteed accurate by the MLS or NTREIS. The information being provided is for the consumer's personal, non-commercial use, and may not be reproduced, redistributed, or used for any purpose other than to identify prospective properties consumers may be interested in purchasing.
Last checked: 2026-10-30 04:55 AM CDT

Neighborhood & Commute
Source: Walkscore
Disclosure: Community information and market data powered by Constellation Data Labs. Information is deemed reliable but not guaranteed.
Save
Ask
Tour
Hide
Share
Scroll to Top