613 Sapphire Boulevard, Hewitt, TX, 76643

Save
Ask
Tour
Hide
Share
$259,900
14 Days On Site

613 Sapphire Boulevard
Hewitt, TX 76643

For Sale|Single Family Residence|Active
4
Beds
2
Total Baths
2
Full Baths
1,609
SqFt
$162
/SqFt
2004
Built
Subdivision:
Imperial Estates
County:
McLennan
613 Sapphire Boulevard613 Sapphire Boulevard613 Sapphire Boulevard613 Sapphire Boulevard
Save
Ask
Tour
Hide
Share

Mortgage Calculator

Monthly Payment (Est.)

Enter an interest rate to see your estimated monthly payment.
Calculator powered by Showcase IDX, a Constellation1 Company. Copyright ©2026 Information is deemed reliable but not guaranteed.

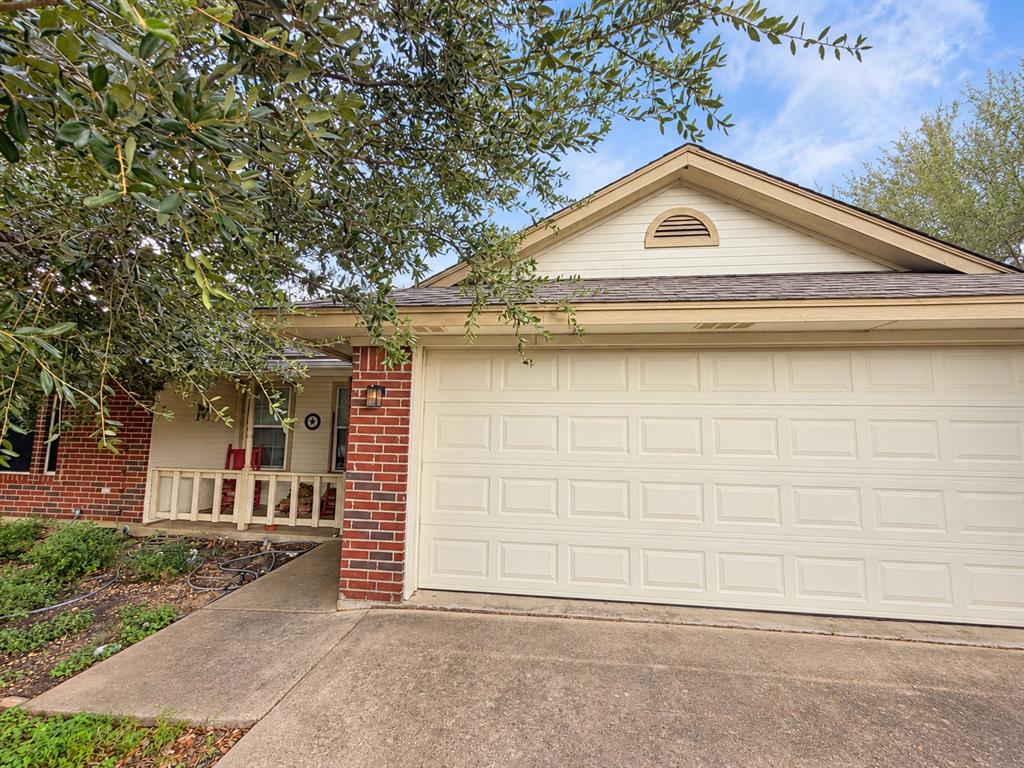
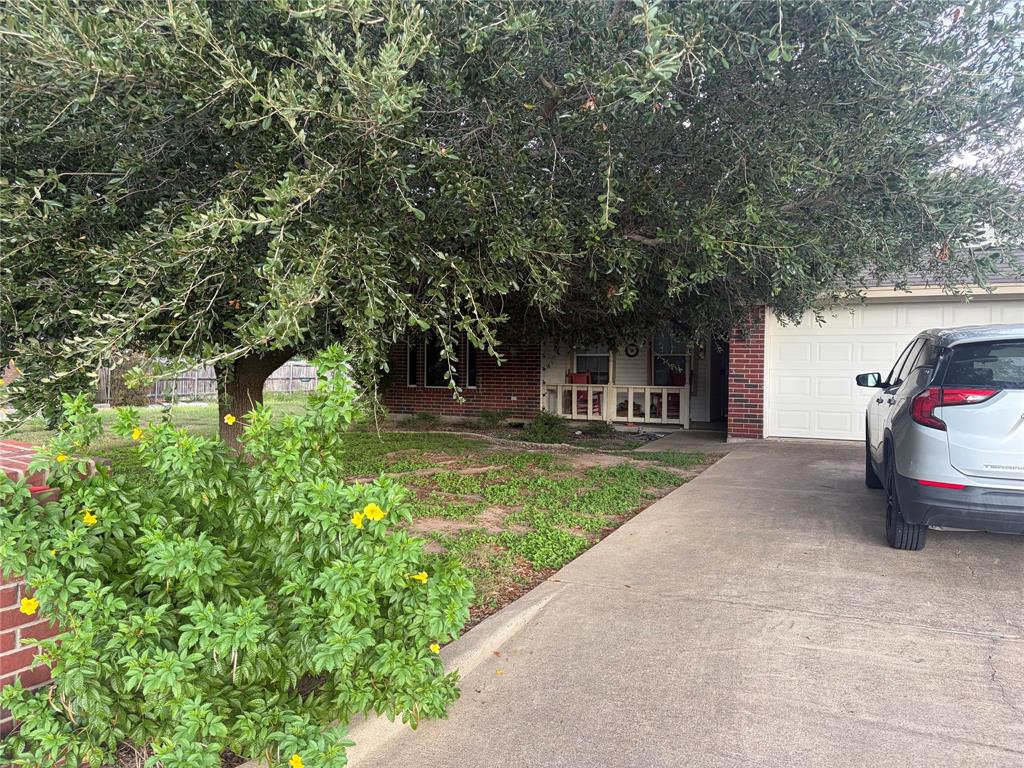
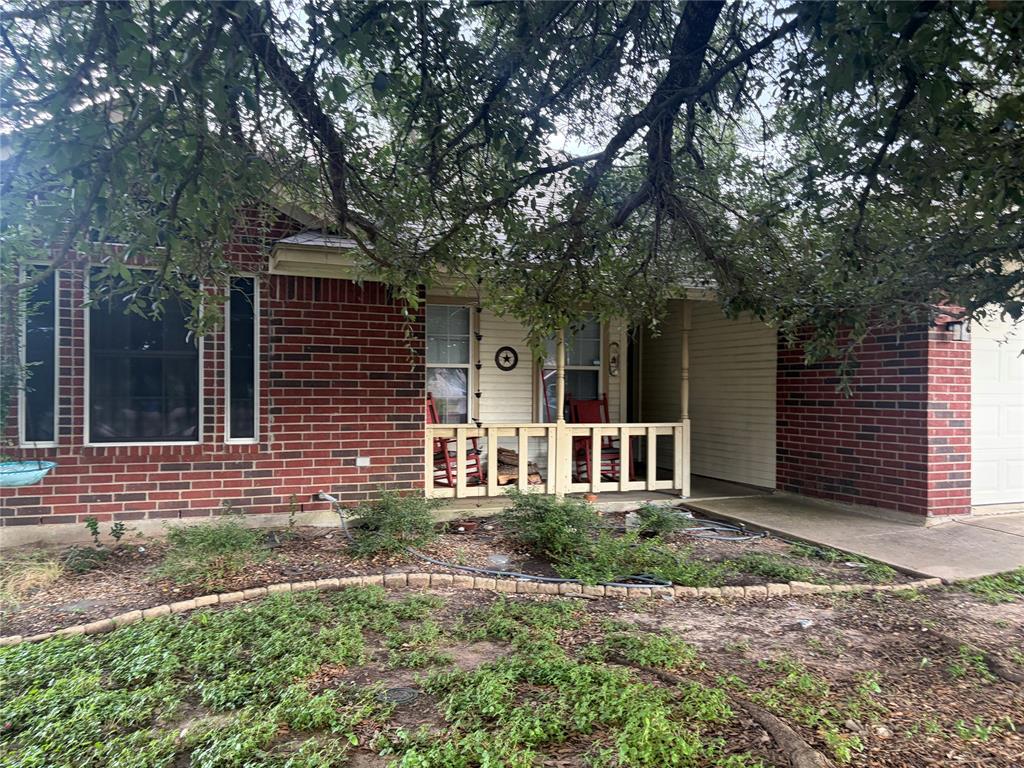
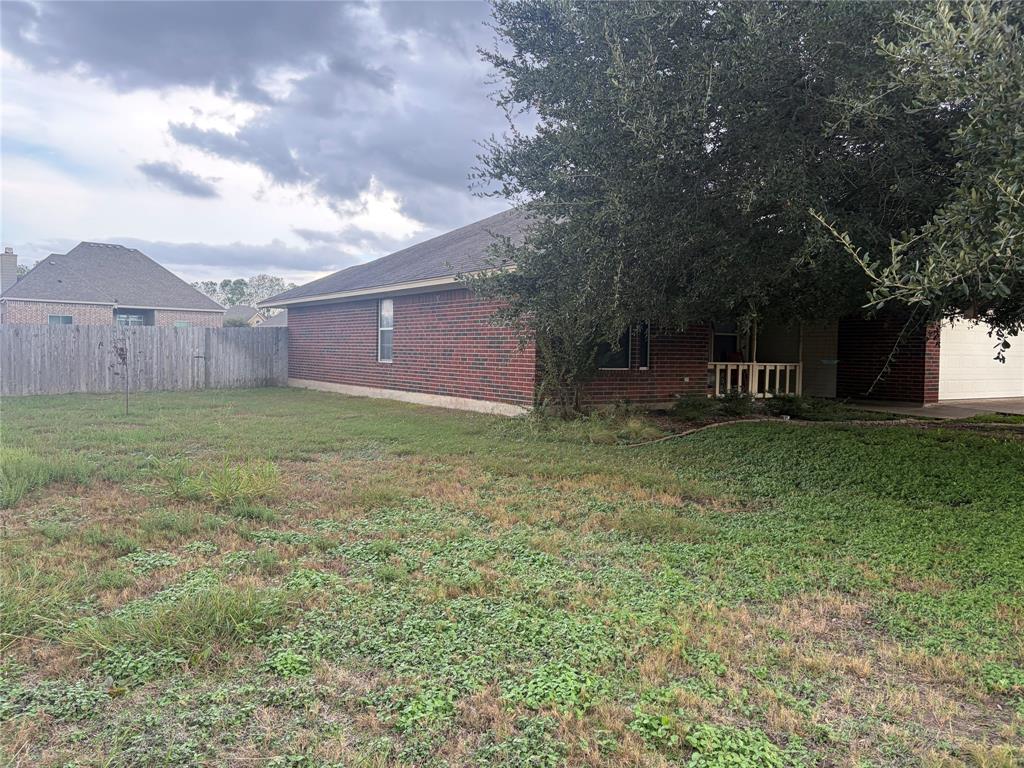
Great Price! Situated on approximately one third of an acre, one of the largest lots in the subdivision, this 4-bedroom, 2-bath home in desirable Midway ISD offers great potential with NO HOA! The spacious living room features 10-foot ceilings, crown molding, and built-in surround sound speakers. The primary suite includes a bathroom with double vanities, a garden tub, and a separate shower. Covered front and back porches, a large backyard with a storage building on a concrete slab, and additional storage space in the garage. Recent improvements include an HVAC system and water heater, both approximately one year old. Privacy fence replaced in 2016. Property needs some repairs and updating, including flooring in the primary bedroom and one secondary bedroom, some missing baseboards, and general cosmetic improvements. Priced with condition in mind and being sold AS IS. Bring your vision and make this property your own!

Save
Ask
Tour
Hide
Share
Listing Snapshot
Price 
$259,900
Days On Site 
14 Days
Bedrooms 
4
Inside Area (SqFt) 
1,609 sqft
Total Baths 
2
Full Baths 
2
Partial Baths 
N/A
Lot Size 
0.367 Acres
Year Built 
2004
MLS Number 
21407062
Status 
Active
Property Tax 
$5,716
HOA/Condo/Coop Fees 
N/A
Sq Ft Source 
N/A
Friends & Family
Recent Activity
6 days agoListing updated with changes from the MLS
a week agoPrice changed to $259,900
2 weeks agoListing first seen on site
General Features
Acres 
0.367
Attached Garage 
Yes
Foundation 
Slab
Garage 
Yes
Garage Spaces 
2
Levels 
One
Parking 
GarageGarage Door OpenerGarage Faces FrontAttached
Property Sub Type 
Single Family Residence
Sewer 
Public Sewer
Special Circumstances 
Standard
Style 
Traditional
Utilities 
Cable AvailableElectricity AvailableElectricity ConnectedPhone Available
Water Source 
Public
Interior Features
Appliances 
DishwasherDryerElectric RangeMicrowaveRefrigeratorWasher
Cooling 
Ceiling Fan(s)Central AirElectric
Fireplace 
Yes
Fireplace Features 
Living RoomWood Burning
Fireplaces 
1
Flooring 
CarpetLaminateTile
Heating 
CentralElectric
Interior 
Double VanityOpen FloorplanWalk-In Closet(s)High Speed InternetWired for Sound
Window Features 
Bay Window(s)Window Coverings
Bedroom 
Dimensions - 11 x 10Level - First
Dining Room 
Dimensions - 11 x 10Level - First
Living Room 
Dimensions - 17 x 16Level - First
Master Bedroom 
Dimensions - 15 x 14Level - First
Save
Ask
Tour
Hide
Share
Exterior Features
Construction Details 
BrickFiber Cement
Exterior 
Rain Gutters
Fencing 
Back YardFencedFullPrivacyWood
Lot Features 
Subdivided
Patio And Porch 
CoveredFront Porch
Roof 
Composition
Windows/Doors 
Bay Window(s)Window Coverings
Community Features
School District 
Midway ISD
Financing Terms Available 
CashConventionalFHAVA Loan
Schools
School District
Midway ISD
Elementary School
Castleman Creek
Middle School
Midway
High School
Midway
Listing courtesy of Melissa Hill of The Village Realty Group melissa@thevillagerealtygroup.com


© 2020 North Texas Real Estate Information Systems. All rights reserved. Information is deemed reliable but is not guaranteed accurate by the MLS or NTREIS. The information being provided is for the consumer's personal, non-commercial use, and may not be reproduced, redistributed, or used for any purpose other than to identify prospective properties consumers may be interested in purchasing.
Last checked: 2026-10-30 06:43 AM CDT

Neighborhood & Commute
Source: Walkscore
Disclosure: Community information and market data powered by Constellation Data Labs. Information is deemed reliable but not guaranteed.
Save
Ask
Tour
Hide
Share
Scroll to Top