247 Hcr 4243, Hillsboro, TX, 76645

Save
Ask
Tour
Hide
Share
$550,000
10 Days On Site

247 Hcr 4243
Hillsboro, TX 76645

For Sale|Single Family Residence|Active
4
Beds
2
Total Baths
2
Full Baths
1,978
SqFt
$278
/SqFt
2021
Built
Subdivision:
L W WHITE A-
County:
Hill
247 Hcr 4243247 Hcr 4243247 Hcr 4243247 Hcr 4243
Save
Ask
Tour
Hide
Share

Mortgage Calculator

Monthly Payment (Est.)

Enter an interest rate to see your estimated monthly payment.
Calculator powered by Showcase IDX, a Constellation1 Company. Copyright ©2026 Information is deemed reliable but not guaranteed.

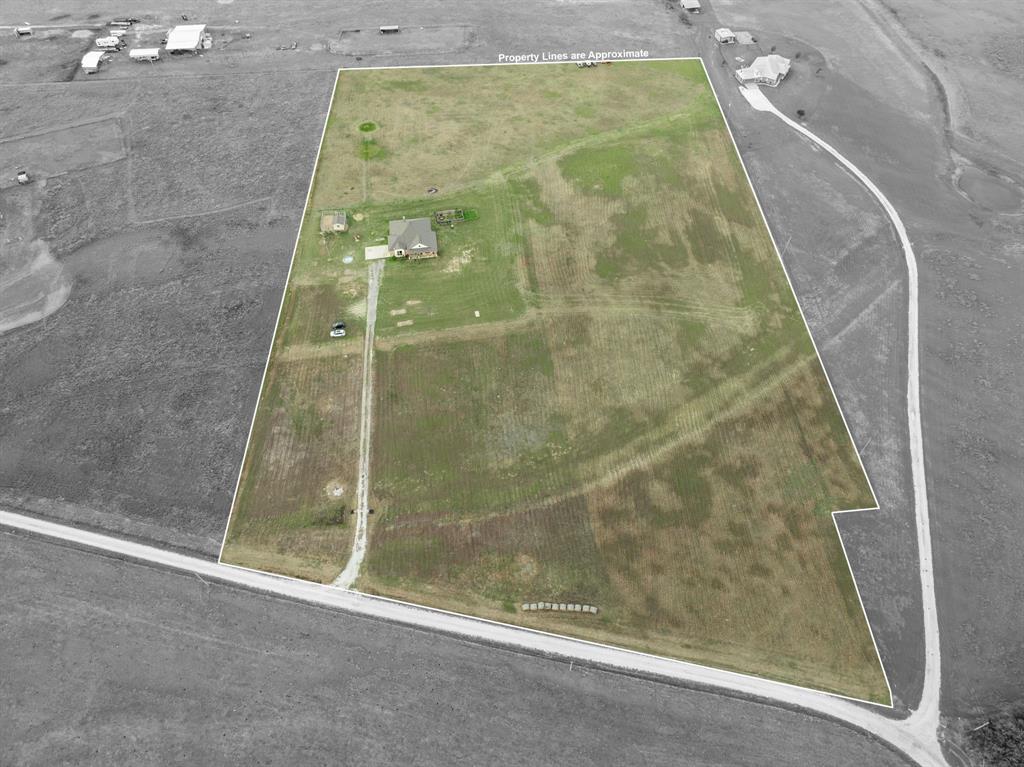
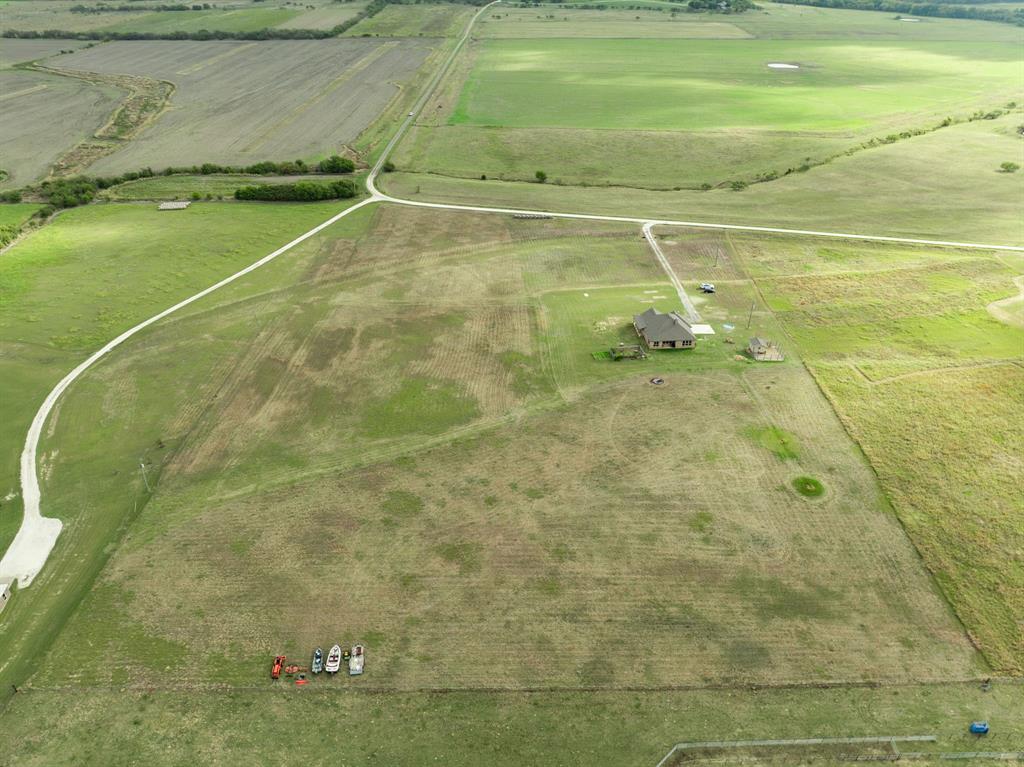
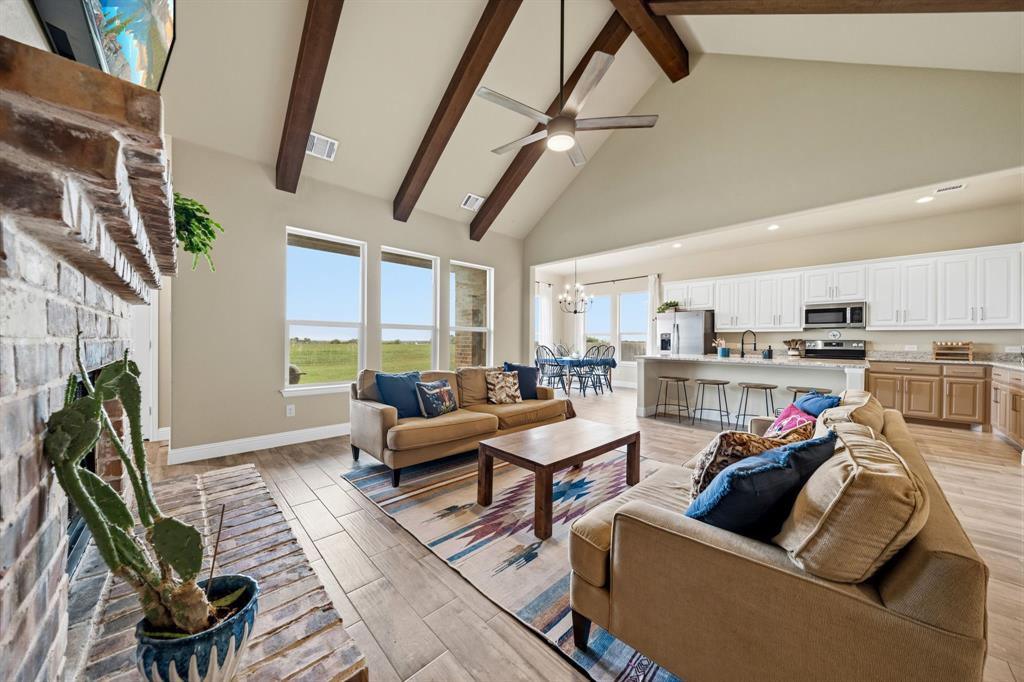
Perched high on a hill on over 11 acres, this home pairs panoramic, million-dollar views with the comforts of country living and convenient access to I-35 near the I-35W and I-35E split. Enjoy mornings on the front porch overlooking green pastures and grazing cattle. Inside, a vaulted living room ceiling with wood beam accents adds warmth and character, while abundant windows fill the home with natural light and frame the sweeping views. The open-concept layout connects the living area’s wood-burning fireplace with the spacious kitchen, keeping the fire in view while cooking or gathering. Custom cabinetry, granite countertops, generous workspace, and a large 8-foot island make the kitchen a standout. Three bedrooms plus an office with a closet offer flexibility for a fourth bedroom. The primary suite features a walk-in tile shower, dual sinks, and a walk-in closet. A two-car garage adds everyday convenience, while the home’s energy efficiency and private water well—with no monthly water bill—help keep utility costs down. Horses and livestock are welcome, and an established agricultural exemption offers lower property taxes, subject to continued eligibility. A garden area, chicken coop, and peach, plum, pear, fig, pomegranate, and persimmon trees complete the country setting. With room to spread out, sweeping hilltop scenery, and remaining coverage under a 10-year structural warranty, this property offers a special place to call home with easy access to I-35 for easy commuting.

Save
Ask
Tour
Hide
Share
Listing Snapshot
Price 
$550,000
Days On Site 
10 Days
Bedrooms 
4
Inside Area (SqFt) 
1,978 sqft
Total Baths 
2
Full Baths 
2
Partial Baths 
N/A
Lot Size 
11.85 Acres
Year Built 
2021
MLS Number 
21410498
Status 
Active
Property Tax 
$4,300
HOA/Condo/Coop Fees 
N/A
Sq Ft Source 
N/A
Friends & Family
Recent Activity
a week agoListing updated with changes from the MLS
a week agoStatus changed to Active
a week agoListing first seen on site
General Features
Acres 
11.85
Attached Garage 
Yes
Foundation 
Slab
Garage 
Yes
Garage Spaces 
2
Levels 
One
Parking 
CoveredDrivewayGarage Faces SideKitchen LevelOn SitePrivateRV Access/ParkingBoatAttached
Property Sub Type 
Single Family Residence
Security 
Smoke Detector(s)
Sewer 
Septic Tank
Special Circumstances 
Standard
Style 
Traditional
Utilities 
Cable AvailableElectricity Connected
Water Source 
Well
Interior Features
Appliances 
DishwasherDisposalElectric RangeElectric Water HeaterMicrowave
Cooling 
Ceiling Fan(s)Central AirElectric
Fireplace 
Yes
Fireplace Features 
Living RoomWood Burning
Fireplaces 
1
Flooring 
Tile
Heating 
CentralElectric
Interior 
Built-in FeaturesEat-in KitchenGranite CountersKitchen IslandOpen FloorplanPantryWalk-In Closet(s)High Speed Internet
Laundry Features 
Electric Dryer HookupWasher Hookup
Bath-Full 
Dimensions - 0 x 0Level - First
Bedroom 
Dimensions - 0 x 0Level - FirstFeatures - Ceiling Fan(s)
Dining Room 
Dimensions - 12 x 11Level - First
Kitchen 
Dimensions - 16 x 11Level - FirstFeatures - Ceiling Fan(s), Eat-in Kitchen, Kitchen Island, Pantry
Living Room 
Dimensions - 17 x 15Level - First
Master Bathroom 
Dimensions - 0 x 0Level - First
Master Bedroom 
Dimensions - 0 x 0Level - FirstFeatures - Walk-In Closet(s)
Utility Room 
Dimensions - 0 x 0Level - First
Save
Ask
Tour
Hide
Share
Exterior Features
Construction Details 
Brick
Exterior 
Private EntranceGarden
Fencing 
PartialWire
Lot Features 
ClearedFew Trees
Other Structures 
Poultry Coop
Patio And Porch 
CoveredFront PorchRear Porch
Roof 
Composition
Community Features
School District 
Itasca ISD
Financing Terms Available 
1031 ExchangeCashConventionalFHAUSDA LoanVA Loan
Horse Allowed 
Yes
Schools
School District
Itasca ISD
Elementary School
Itasca
Middle School
Itasca
High School
Itasca
Listing courtesy of Lacey Whitehouse of Julie Siddons REALTORS, LLC laceywhitehouserealtor@gmail.com


© 2020 North Texas Real Estate Information Systems. All rights reserved. Information is deemed reliable but is not guaranteed accurate by the MLS or NTREIS. The information being provided is for the consumer's personal, non-commercial use, and may not be reproduced, redistributed, or used for any purpose other than to identify prospective properties consumers may be interested in purchasing.
Last checked: 2026-10-30 05:36 AM CDT

Neighborhood & Commute
Source: Walkscore
Disclosure: Community information and market data powered by Constellation Data Labs. Information is deemed reliable but not guaranteed.
Save
Ask
Tour
Hide
Share
Scroll to Top