1308 Wentwood Circle, Hewitt, TX, 76643

Save
Ask
Tour
Hide
Share
$430,000
15 Days On Site

1308 Wentwood Circle
Hewitt, TX 76643

For Sale|Single Family Residence|Active
4
Beds
3
Total Baths
3
Full Baths
2,173
SqFt
$198
/SqFt
2002
Built
Subdivision:
Stoneridge
County:
McLennan
Upcoming Open Houses
Sat, Oct 31, 11:00 AM - 2:00 PM
Sun, Nov 1, 11:00 AM - 2:00 PM
1308 Wentwood Circle1308 Wentwood Circle1308 Wentwood Circle1308 Wentwood Circle
Save
Ask
Tour
Hide
Share

Mortgage Calculator

Monthly Payment (Est.)

Enter an interest rate to see your estimated monthly payment.
Calculator powered by Showcase IDX, a Constellation1 Company. Copyright ©2026 Information is deemed reliable but not guaranteed.

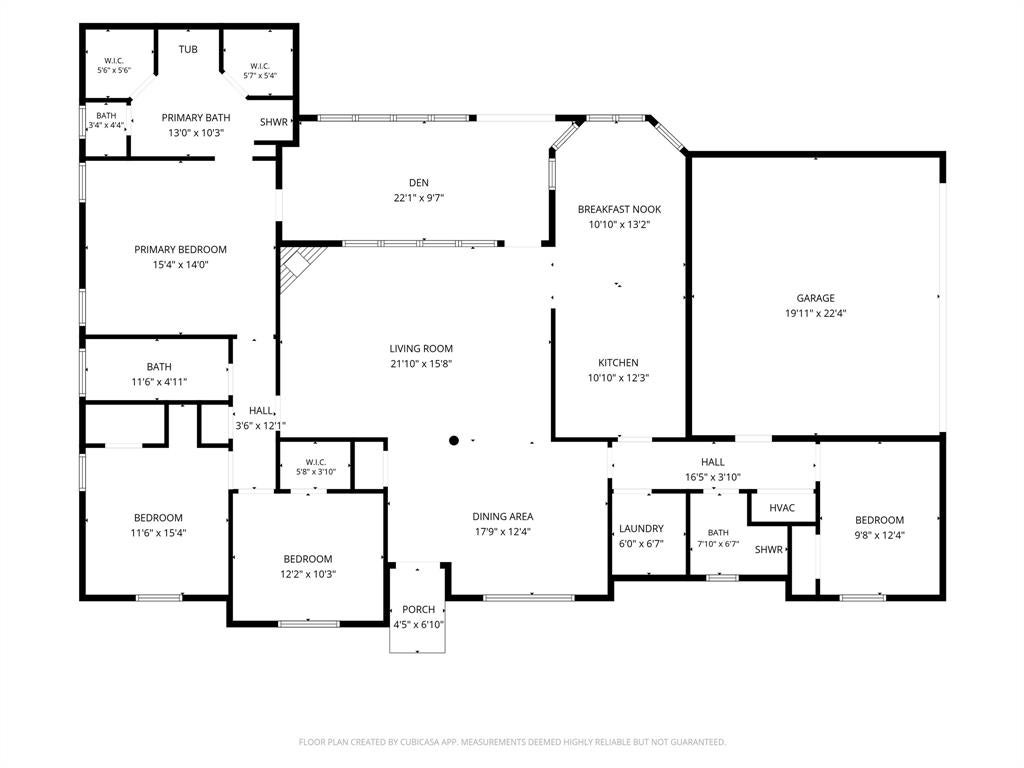
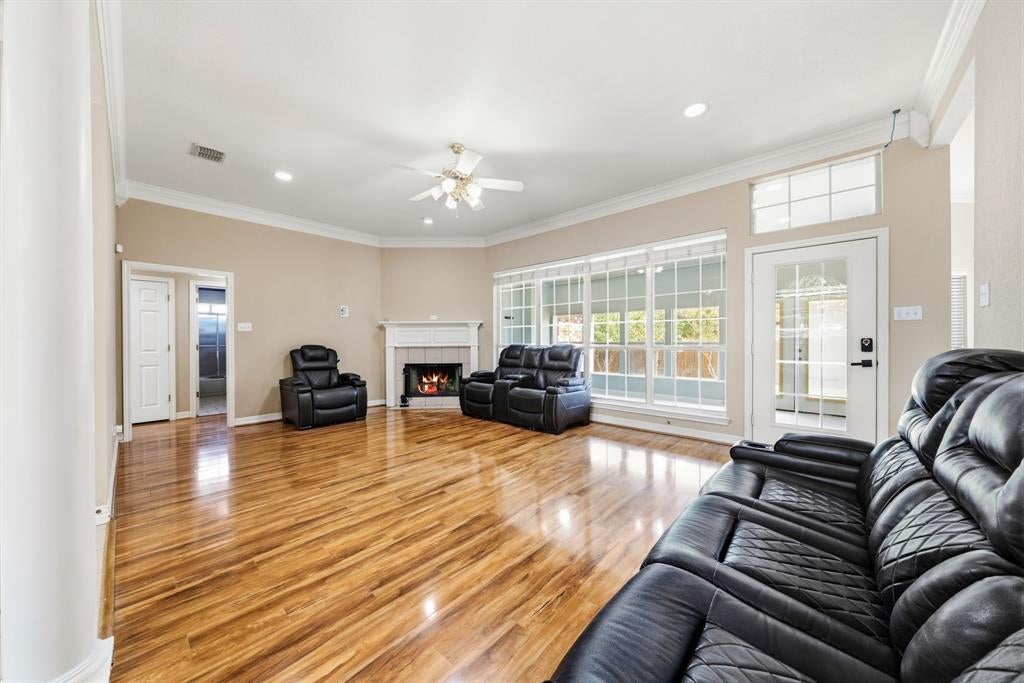
LOCATION - Safely tucked at end of cul-de-sac in highly sought after Midway ISD and near Spring Valley Elementary. The neighborhood is valued for high-quality homes, mature trees, and convenient to Hewitt Drive, Spring Valley Rd, and I-35. Enjoy the peace of mind provided by only nine houses on Wentwood Circle. !!! EXTRAS - In addition to the side entry 2-car garage, there is a large detached garage for an extra vehicle, or using it as a hobby or work shop. At 500+ sq ft it is oversized, so even with a car parked inside you still have quite a bit of space to use; plus an exterior electrical RV hookup and 220 Volt plugs. Generator-ready electric panel with a plug already in place - just bring your own generator. Wood-burning fireplace to snuggle by. A nicely built coop in the backyard if you'd like to have a few hens for fresh eggs. CONSTRUCTION - well-built house with great curb appeal. Energy efficient double-paned insulated windows with lots of natural light. LAYOUT - Primary bedroom has dual-sink vanity, garden tub and nice-sized stall shower. Isolated secondary bedroom with adjacent full bath. Third & fourth bedrooms share a full bath with shower-tub combo and dual-sink vanity. OUTDOORS - Gated drive into backyard with a newly-built high-quality wooden privacy fence. The drive to the side entry garage & 2nd detached garage provides a great area for kids to ride and skate on concrete, or enjoy the grass yard easily observed from inside. Two beautiful front-yard trees enhance the already excellent curb appeal. Please come to an open house or reach out to schedule a private showing so this house can become your WELCOME HOME!

Save
Ask
Tour
Hide
Share
Listing Snapshot
Price 
$430,000
Days On Site 
15 Days
Bedrooms 
4
Inside Area (SqFt) 
2,173 sqft
Total Baths 
3
Full Baths 
3
Partial Baths 
N/A
Lot Size 
0.295 Acres
Year Built 
2002
MLS Number 
21413563
Status 
Active
Property Tax 
$8,273
HOA/Condo/Coop Fees 
N/A
Sq Ft Source 
N/A
Friends & Family
Recent Activity
12 hours agoListing updated with changes from the MLS
2 weeks agoStatus changed to Active
2 weeks agoListing first seen on site
General Features
Acres 
0.295
Attached Garage 
Yes
Foundation 
Slab
Garage 
Yes
Garage Spaces 
3
Levels 
One
Parking 
Additional ParkingConcreteDrivewayGarageGarage Door OpenerGarage Faces SideAttached
Property Sub Type 
Single Family Residence
Sewer 
Public Sewer
Special Circumstances 
Standard
Style 
Ranch
Utilities 
Cable AvailableElectricity ConnectedUnderground Utilities
Water Source 
Public
Interior Features
Appliances 
DishwasherDisposalElectric CooktopElectric OvenElectric Water HeaterMicrowave
Cooling 
Ceiling Fan(s)Central AirElectric
Fireplace 
Yes
Fireplace Features 
Living RoomWood Burning
Fireplaces 
1
Flooring 
Ceramic TileLaminate
Heating 
CentralElectricFireplace(s)
Interior 
Built-in FeaturesDouble VanityVaulted Ceiling(s)Walk-In Closet(s)High Speed Internet
Window Features 
Bay Window(s)
Bath-Full 
Dimensions - 8 x 7Level - First
Bedroom 
Dimensions - 11 x 15Level - FirstFeatures - Ceiling Fan(s), Walk-In Closet(s)
Breakfast Room 
Dimensions - 11 x 13Level - First
Den 
Dimensions - 22 x 10Level - FirstFeatures - Ceiling Fan(s)
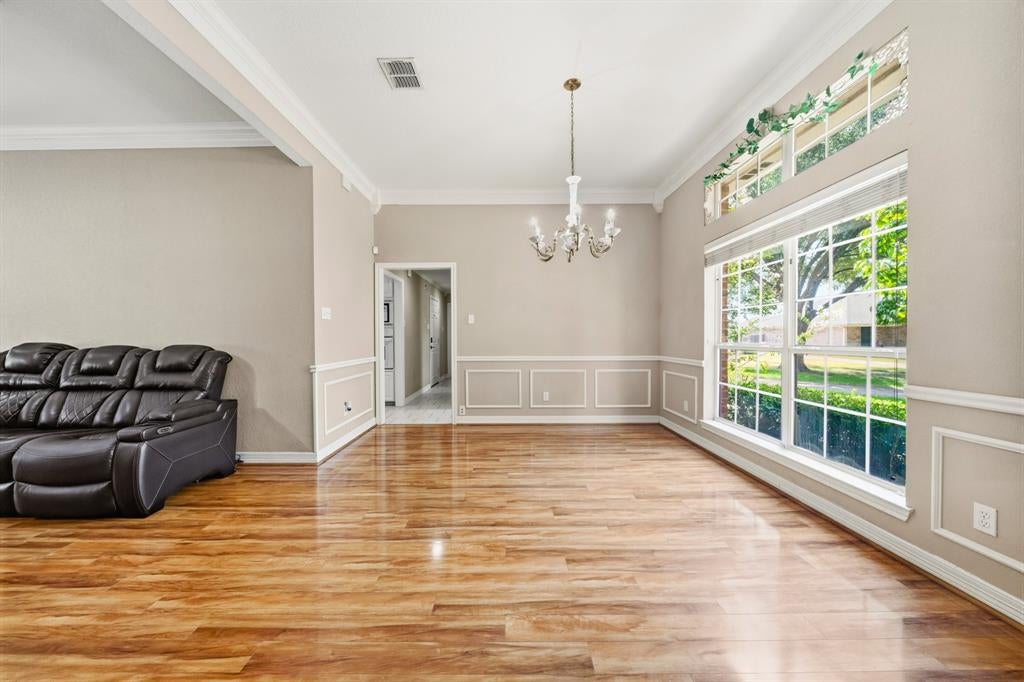
Dining Room 
Dimensions - 18 x 12Level - First
Kitchen 
Dimensions - 11 x 12Level - First
Laundry 
Dimensions - 6 x 7Level - First
Living Room 
Dimensions - 22 x 16Level - FirstFeatures - Ceiling Fan(s)
Master Bathroom 
Dimensions - 13 x 10Level - First
Master Bedroom 
Dimensions - 15 x 14Level - FirstFeatures - Ceiling Fan(s), Walk-In Closet(s)
Save
Ask
Tour
Hide
Share
Exterior Features
Construction Details 
Brick
Exterior 
Rain Gutters
Fencing 
Back YardFencedPrivacyWood
Lot Features 
Cul-De-SacFew TreesLandscapedLevel
Other Structures 
Second GarageShed(s)
Roof 
Composition
Windows/Doors 
Bay Window(s)
Community Features
School District 
Midway ISD
Financing Terms Available 
1031 ExchangeCashConventionalFHAVA Loan
Schools
School District
Midway ISD
Elementary School
Spring Valley
Middle School
Midway
High School
Midway
Listing courtesy of Kenneth Hodges of Better Homes and Gardens kenneth@hodgeswacohomes.com


© 2020 North Texas Real Estate Information Systems. All rights reserved. Information is deemed reliable but is not guaranteed accurate by the MLS or NTREIS. The information being provided is for the consumer's personal, non-commercial use, and may not be reproduced, redistributed, or used for any purpose other than to identify prospective properties consumers may be interested in purchasing.
Last checked: 2026-10-30 06:43 AM CDT

Neighborhood & Commute
Source: Walkscore
Disclosure: Community information and market data powered by Constellation Data Labs. Information is deemed reliable but not guaranteed.
Save
Ask
Tour
Hide
Share
Scroll to Top