

3921 Leilani CircleShreveport, LA 71107

Mortgage Calculator
Monthly Payment (Est.)
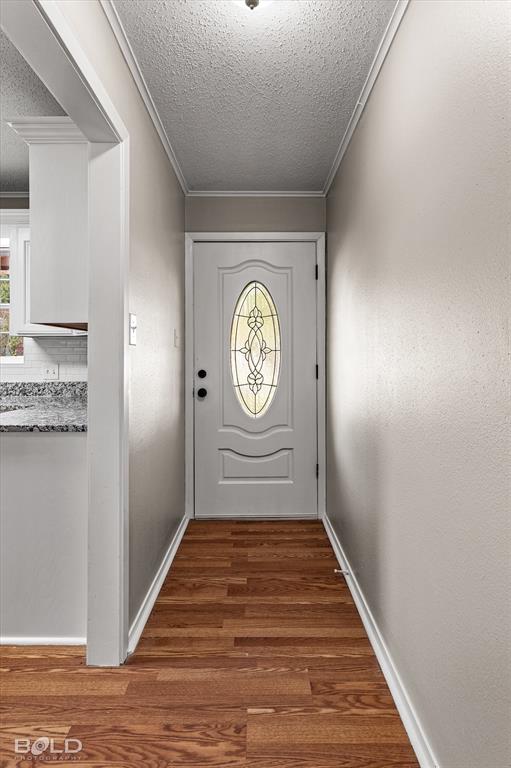
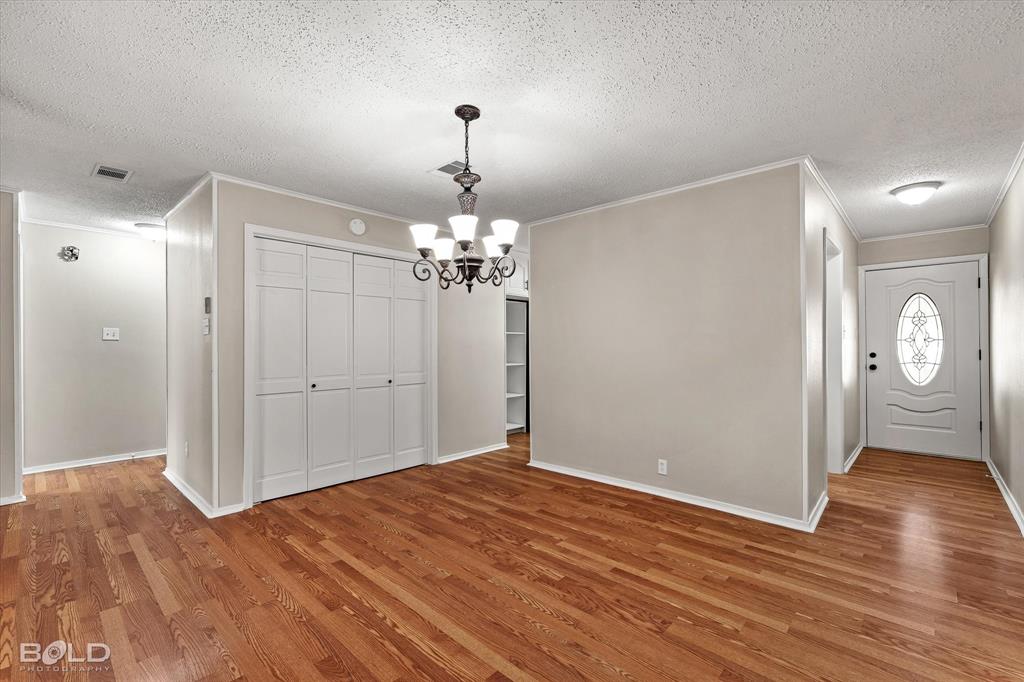
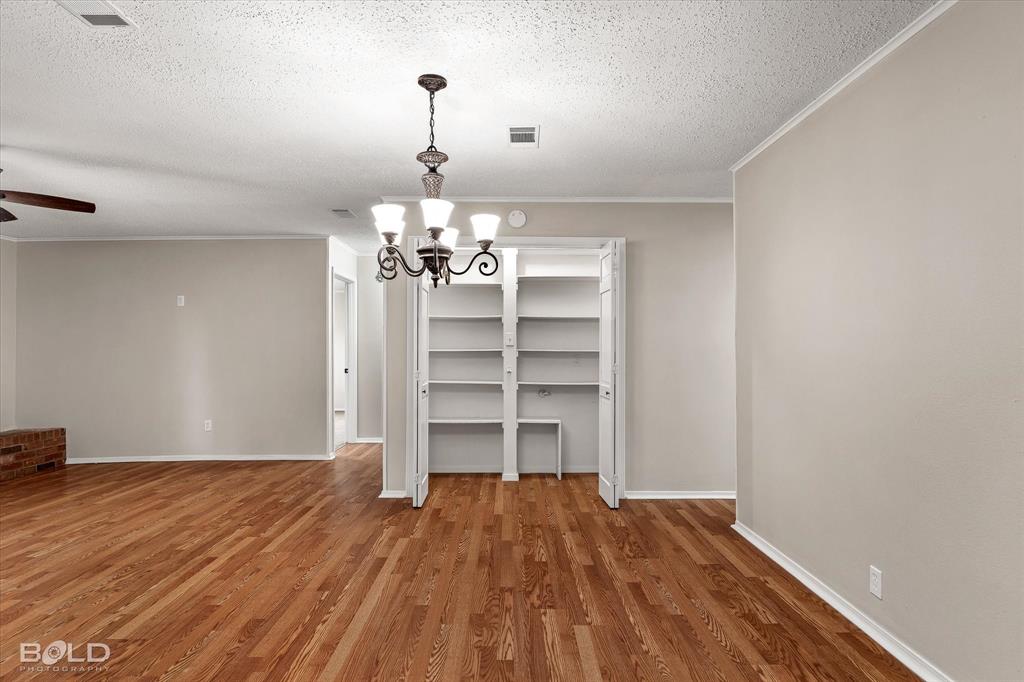
Enter an interest rate to see your estimated monthly payment.Welcome to 3921 Leilani! Located within walking distance of Cross Lake, this charming 3-bedroom, 2-bath home offers approximately 1,500 square feet of living space with numerous recent improvements! Step inside to discover fresh interior paint and new flooring throughout, creating a bright and inviting atmosphere. The refreshed kitchen features freshly painted white cabinetry, granite countertops, subway tile backsplash, brand-new appliances, and plenty of cabinet storage. The living room features a charming brick fireplace with a mantel and Buck Stove fireplace insert, adding warmth and character to the space. The primary bedroom offers its own private bathroom. Step outside to enjoy the fully fenced backyard and covered patio, perfect for relaxing, entertaining, or simply enjoying the outdoors. Additional highlights include a metal roof, brand-new water heater, and two-car garage with laundry connections. Enjoy the convenience of living near Cross Lake and its recreational opportunities! Looking for even more outdoor space? Buyers purchasing this home also have the opportunity to purchase the adjacent cleared lot for an additional $12,000! Schedule your private showing today!
| 5 hours ago | Listing updated with changes from the MLS | |
| 14 hours ago | Listing first seen on site |

© 2020 North Texas Real Estate Information Systems. All rights reserved. Information is deemed reliable but is not guaranteed accurate by the MLS or NTREIS. The information being provided is for the consumer's personal, non-commercial use, and may not be reproduced, redistributed, or used for any purpose other than to identify prospective properties consumers may be interested in purchasing.
Last checked: 2026-10-30 07:13 AM CDT
Did you know? You can invite friends and family to your search. They can join your search, rate and discuss listings with you.