6104 Montrose Street, Cleburne, TX, 76033

Save
Ask
Tour
Hide
Share
$1,050,000
New Listing

6104 Montrose Street
Cleburne, TX 76033

For Sale|Single Family Residence|Active
3
Beds
3
Total Baths
3
Full Baths
3,024
SqFt
$347
/SqFt
2025
Built
Subdivision:
Retreat Ph 9
County:
Johnson
6104 Montrose Street6104 Montrose Street6104 Montrose Street6104 Montrose Street
Save
Ask
Tour
Hide
Share

Mortgage Calculator

Monthly Payment (Est.)

Enter an interest rate to see your estimated monthly payment.
Calculator powered by Showcase IDX, a Constellation1 Company. Copyright ©2026 Information is deemed reliable but not guaranteed.

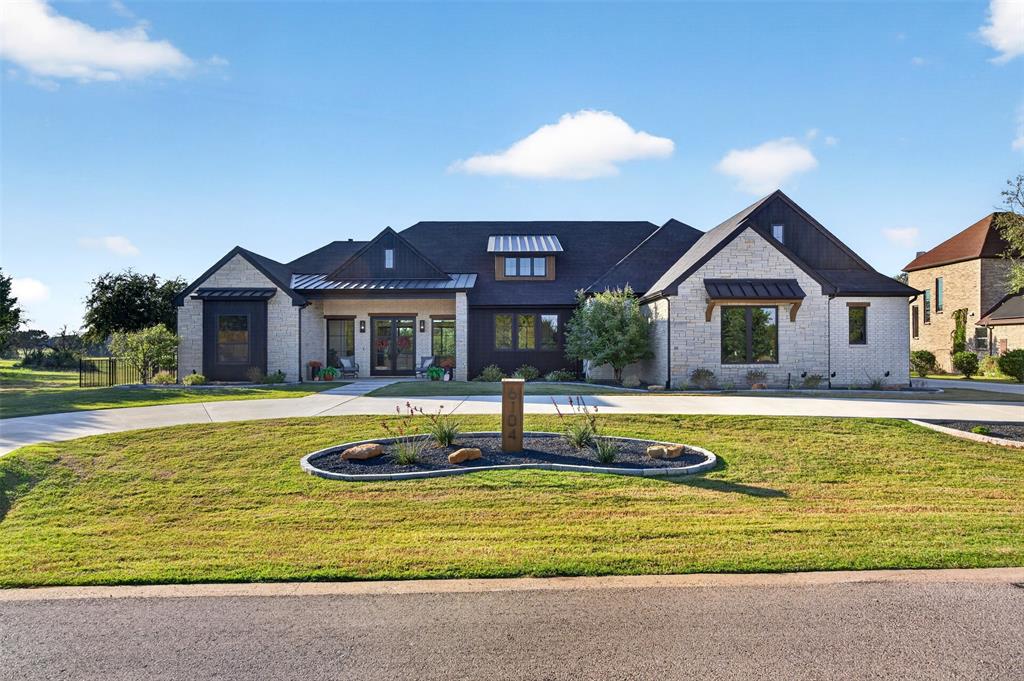
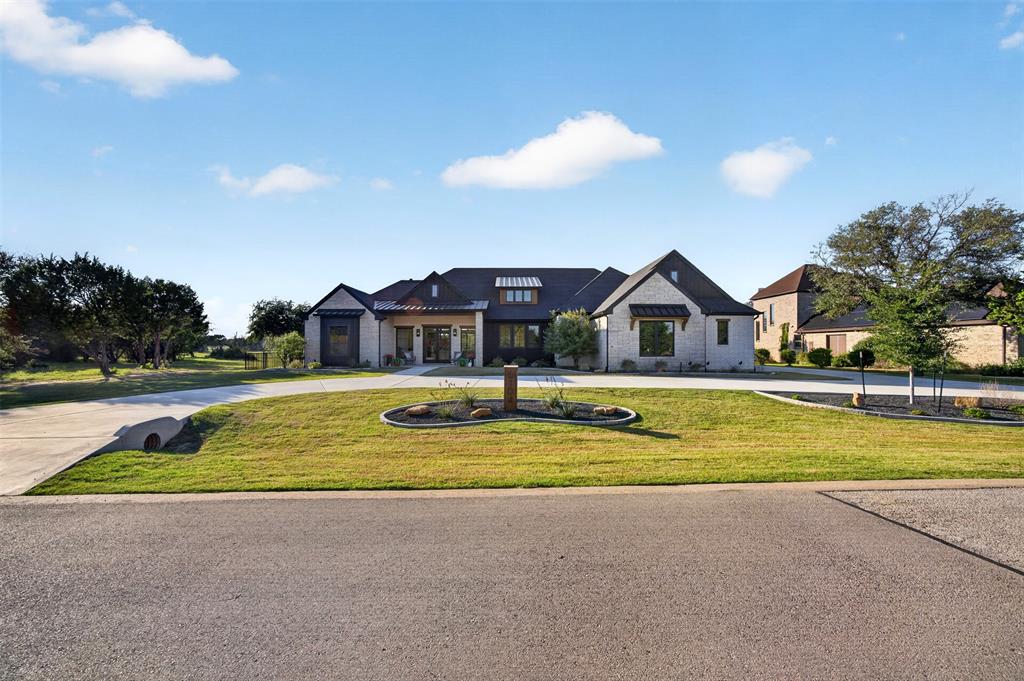
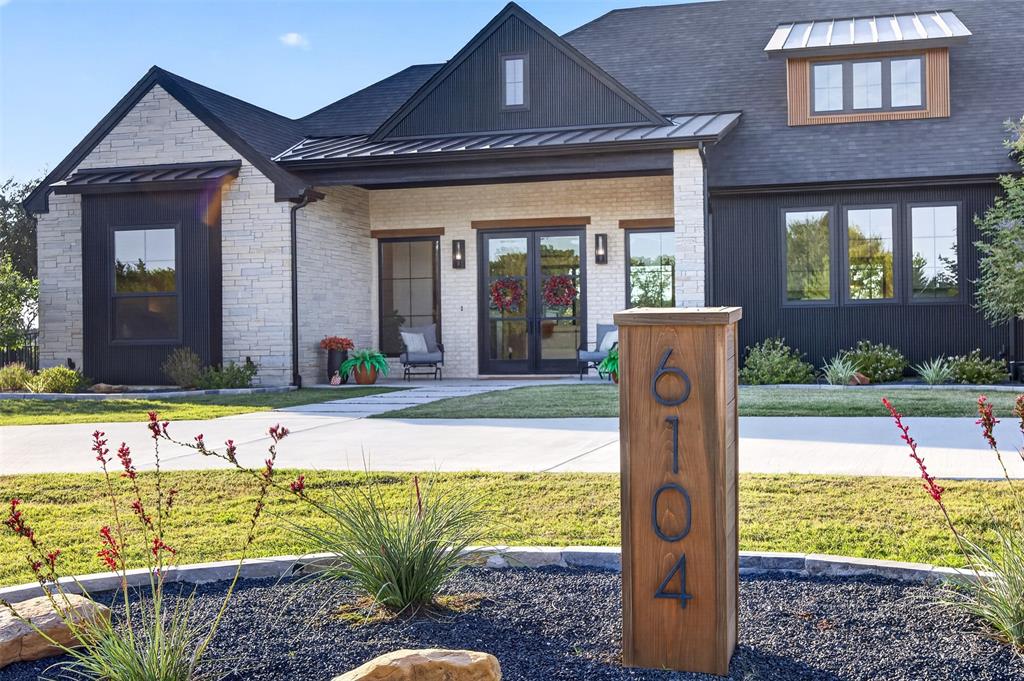
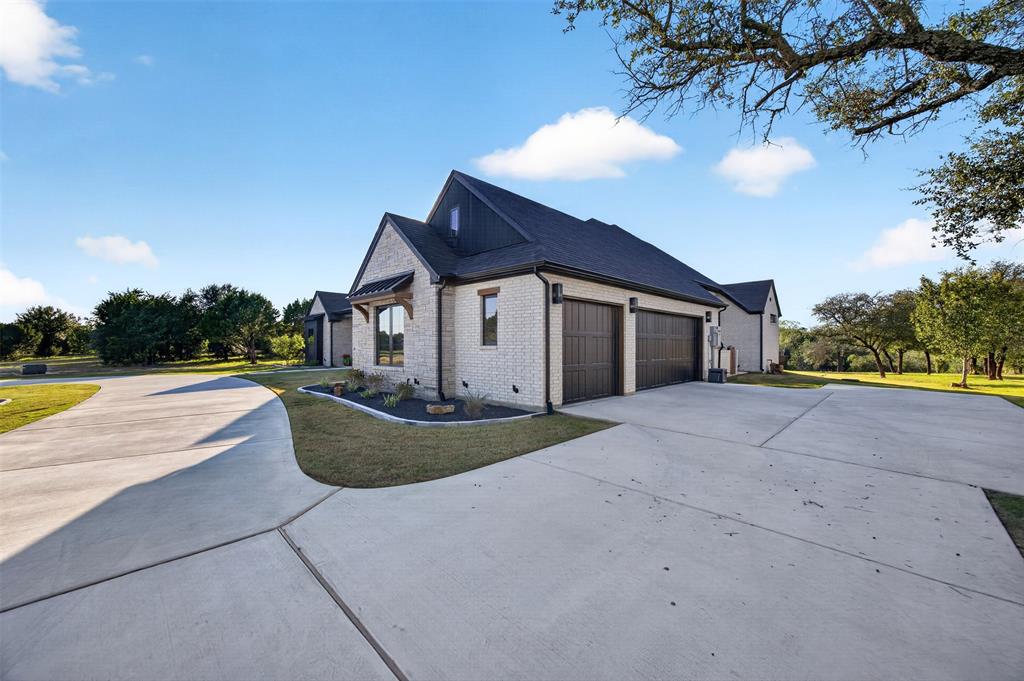
LUXURY WITHOUT COMPROMISE! Experience an extraordinary SINGLE-STORY CUSTOM HOME on an expansive GOLF COURSE LOT in THE RETREAT, Cleburne's premier GATED GOLF COMMUNITY. Two PREMIUM LOTS combined into one create a remarkable setting for Hill Country-style views, peaceful mornings watching wildlife and unforgettable evenings outdoors—all within an easy drive of Fort Worth. From its striking stone exterior to soaring vaulted ceilings, wood beams, exquisite lighting and warm wood-look plank tile, every space reflects thoughtful craftsmanship. The showstopping great room features a floor-to-ceiling stone fireplace, custom built-ins and dramatic walls of glass overlooking the outdoor paradise. The CHEF'S KITCHEN is designed to impress with an oversized island, six-burner gas cooktop, double ovens, warming drawer and custom cabinetry. A separate PREP KITCHEN adds a second dishwasher, built-in ice maker and extra cabinetry, while the walk-in pantry connects directly to the garage for effortless unloading. Retreat to the luxurious PRIMARY SUITE with its own coffee bar, spa-inspired bath, freestanding soaking tub, oversized dual-station shower and exceptional custom dressing room. Designer baths, charming window seats, built-in workspaces, mudroom and spacious laundry add function and beauty throughout. CHECK OUT THE POCKET OFFICE WITH DIRECT ACCESS TO THE PRIMARY SUITE. Outside is the ultimate RESORT-STYLE ENTERTAINING ESCAPE: expansive covered living with ceiling fans, a wood-burning fireplace, built-in smoker and integrated indoor-outdoor SOUND SYSTEM. A spectacular PRIVATE POOL AND SPA overlook the golf course and rolling countryside, bringing serene views and wildlife sightings into everyday life. Enjoy The Retreat's 18-HOLE CHAMPIONSHIP GOLF COURSE, clubhouse dining, two community pools, fitness center, trails and recreation amid approximately 3,000 acres of scenic Texas landscape. An exceptional blend of CUSTOM LUXURY, TRANQUILITY and GOLF COURSE LIVING!

Save
Ask
Tour
Hide
Share
Listing Snapshot
Price 
$1,050,000
Days On Site 
0 Days
Bedrooms 
3
Inside Area (SqFt) 
3,024 sqft
Total Baths 
3
Full Baths 
3
Partial Baths 
N/A
Lot Size 
0.595 Acres
Year Built 
2025
MLS Number 
21414135
Status 
Active
Property Tax 
$7,756
HOA/Condo/Coop Fees 
$900 Semi-Annually
Sq Ft Source 
N/A
Friends & Family
Recent Activity
2 hours agoListing updated with changes from the MLS
21 hours agoListing first seen on site
General Features
Acres 
0.595
Attached Garage 
Yes
Foundation 
Pillar/Post/PierSlab
Garage 
Yes
Garage Spaces 
3
Levels 
One
Parking 
Additional ParkingGarage Door OpenerGarage Faces SideOversizedGatedAttached
Property Sub Type 
Single Family Residence
Security 
Carbon Monoxide Detector(s)Gated CommunitySecurity GateSecurity GuardSmoke Detector(s)
Special Circumstances 
Standard
Style 
Contemporary/Modern
Utilities 
Electricity ConnectedPropane
Water Source 
Private
Interior Features
Appliances 
RefrigeratorWater PurifierBuilt-In RefrigeratorDishwasherDisposalGas CooktopGas Water HeaterIce MakerMicrowaveConvection OvenDouble OvenTankless Water HeaterVented Exhaust FanWarming DrawerWasher
Cooling 
Ceiling Fan(s)Central Air
Fireplace 
Yes
Fireplace Features 
Family RoomGreat RoomOutsideWood BurningGas Log
Fireplaces 
2
Flooring 
Simulated WoodTile
Heating 
Exhaust FanCentralFireplace(s)Propane
Interior 
Built-in FeaturesChandelierDouble VanityKitchen IslandOpen FloorplanPantryWalk-In Closet(s)Wired for DataHigh Speed InternetSmart HomeWired for Sound
Window Features 
ShuttersWindow Coverings
Bath-Full 
Dimensions - 21 x 5Level - First
Bedroom 
Dimensions - 12 x 11Level - FirstFeatures - Ceiling Fan(s), Walk-In Closet(s)
Dining Room 
Dimensions - 15 x 10Level - First
Kitchen 
Dimensions - 13 x 17Level - FirstFeatures - Kitchen Island, Pantry
Laundry 
Dimensions - 9 x 9Level - First
Living Room 
Dimensions - 19 x 22Level - FirstFeatures - Ceiling Fan(s)
Master Bathroom 
Dimensions - 14 x 18Level - FirstFeatures - Bidet
Master Bedroom 
Dimensions - 19 x 26Level - FirstFeatures - Ceiling Fan(s), Walk-In Closet(s)
Save
Ask
Tour
Hide
Share
Exterior Features
Construction Details 
BrickStone
Exterior 
Built-in BarbecueGas GrillOutdoor KitchenOutdoor Grill
Lot Features 
ClearedFew TreesLandscapedOn Golf Course
Other Structures 
Outdoor Kitchen
Patio And Porch 
CoveredRear Porch
Pool Features 
FencedGuniteIn GroundOutdoor PoolPool SweepPool/Spa Combo
Roof 
Composition
Windows/Doors 
ShuttersWindow Coverings
Community Features
Association Fee 
$900.0
Association Fee Frequency 
Semi-Annually
Community Features 
PoolGatedClubhouseFitness CenterGolfPlaygroundRestaurantTennis Court(s)
School District 
Rio Vista ISD
Financing Terms Available 
CashConventionalFHAVA Loan
Schools
School District
Rio Vista ISD
Elementary School
Rio Vista
Middle School
Rio Vista
High School
Rio Vista
Listing courtesy of Joan Boyd of Texas Legacy Realty joanboyd@texaslegacyrealty.com


© 2020 North Texas Real Estate Information Systems. All rights reserved. Information is deemed reliable but is not guaranteed accurate by the MLS or NTREIS. The information being provided is for the consumer's personal, non-commercial use, and may not be reproduced, redistributed, or used for any purpose other than to identify prospective properties consumers may be interested in purchasing.
Last checked: 2026-10-30 07:24 AM CDT

Neighborhood & Commute
Source: Walkscore
Disclosure: Community information and market data powered by Constellation Data Labs. Information is deemed reliable but not guaranteed.
Save
Ask
Tour
Hide
Share
Scroll to Top