

Save
Ask
Tour
Hide
$257,900
10 Days On Site
WB Heartwoods26035 Heartwood Drive 412Whitney, TX 76692
For Sale|Condominium|Active
2
Beds
2
Total Baths
2
Full Baths
1,142
SqFt
$226
/SqFt
1999
Built
Subdivision:
White Bluff
County:
Hill
Save
Ask
Tour
Hide
Mortgage Calculator
Monthly Payment (Est.)
Enter an interest rate to see your estimated monthly payment.Calculator powered by Showcase IDX, a Constellation1 Company. Copyright ©2026 Information is deemed reliable but not guaranteed.
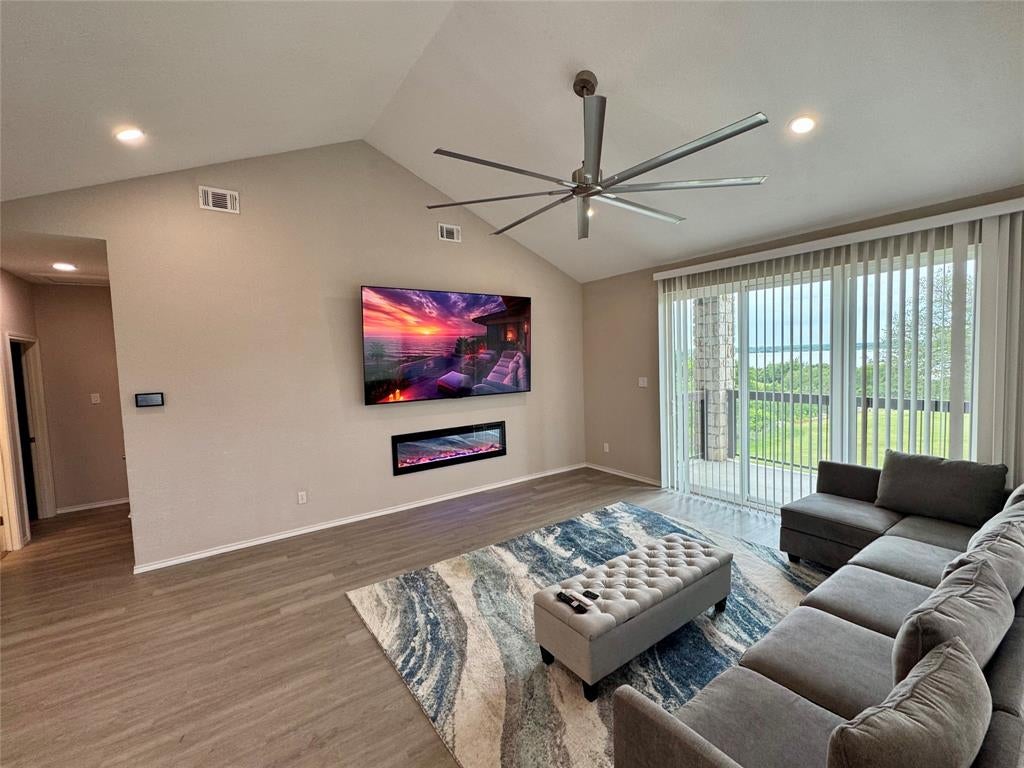
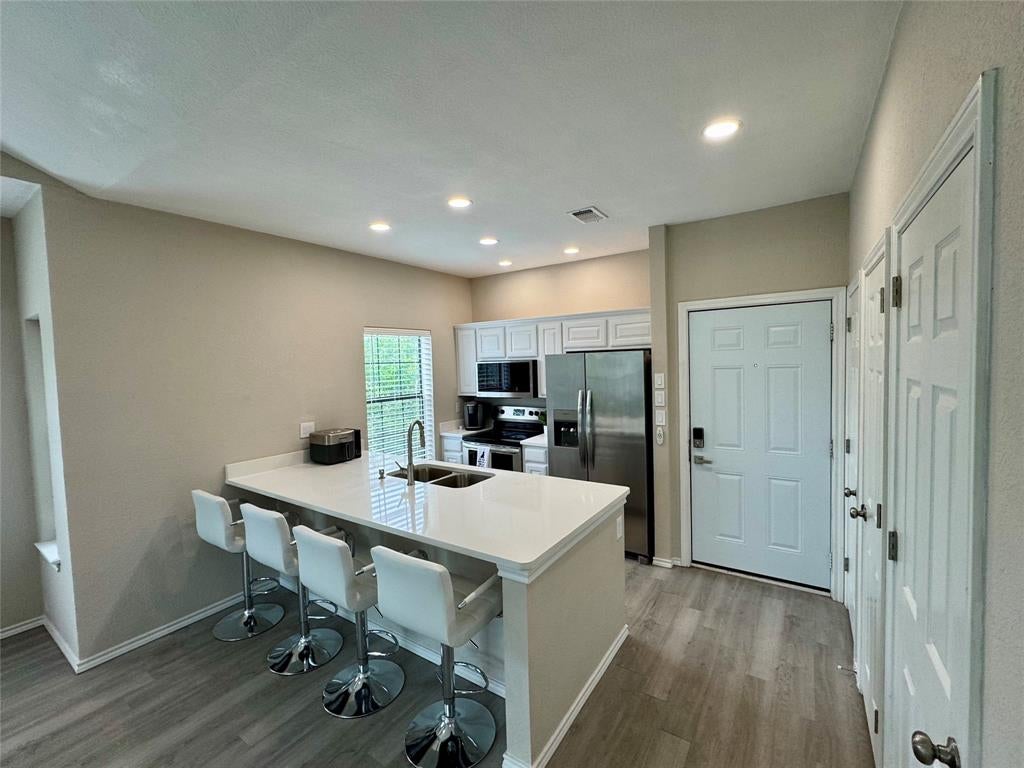
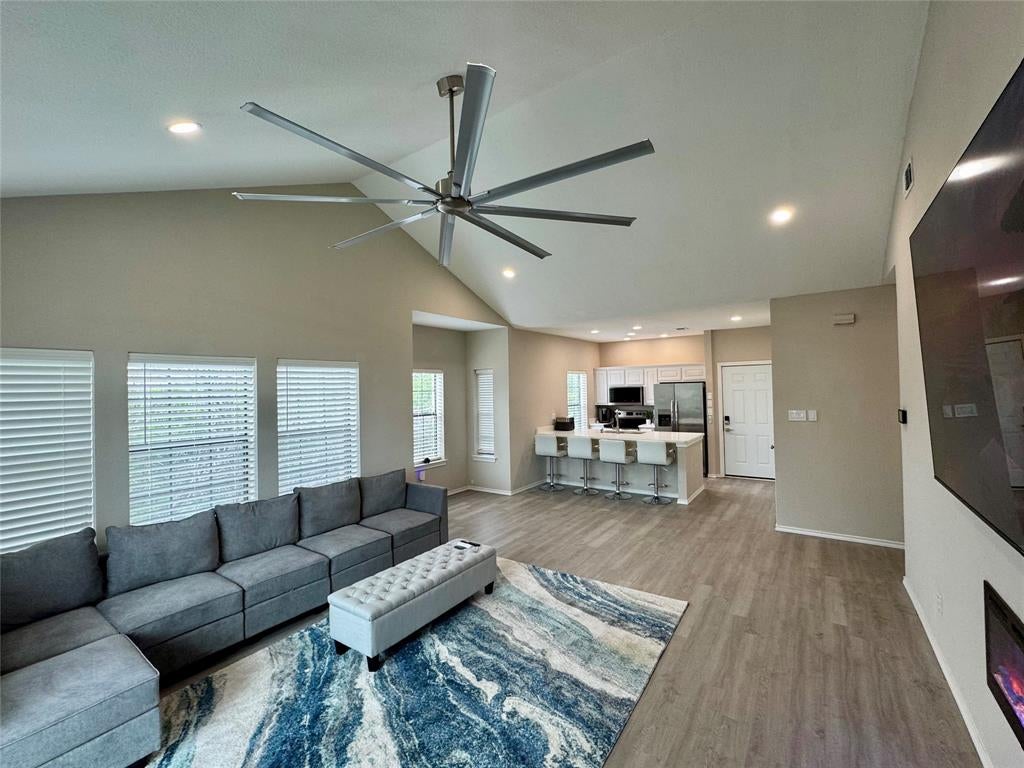
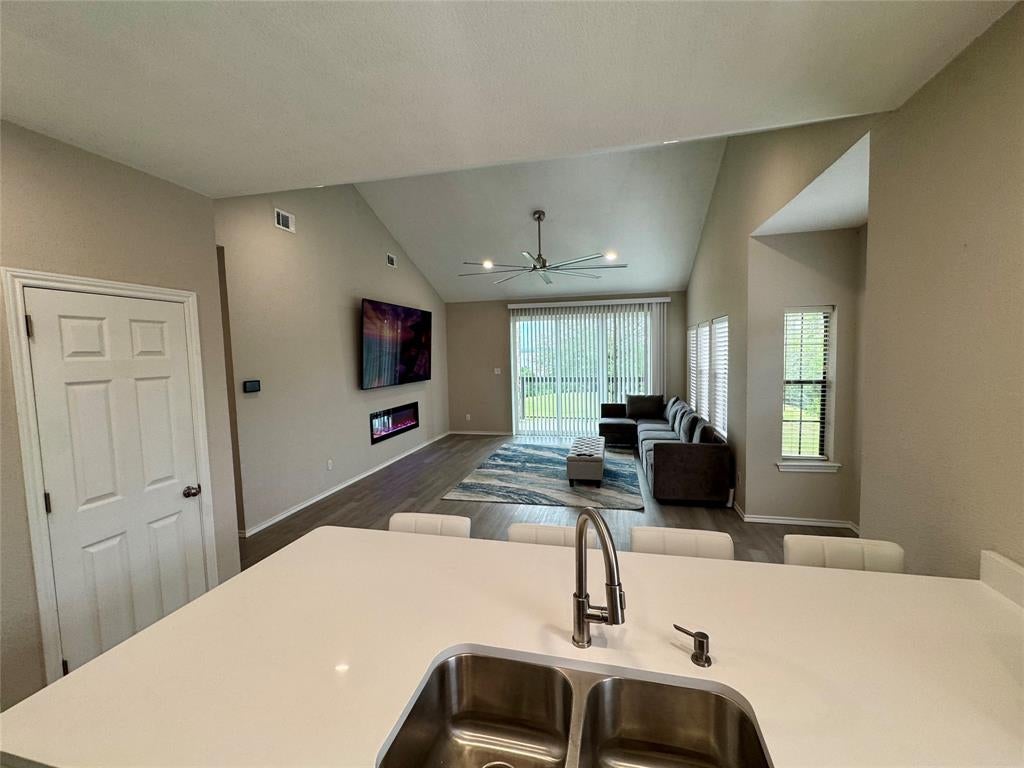
Second floor Unit 412, a 2 bedroom 2 bath condo on old course of White Bluff. White rock and cedar exterior with rustic beams and a great view of Lake Whitney. The unit comes fully furnished including refrigerator. White Bluff has two 18 hole courses, 4 pools, two tennis courts, Muligan's restaurant, and the Pub. There is a $290 per month condo association fee that covers, exterior maintenance, insurance for building, water, and landscape maintenance. Buyer to verify POA dues and assessments, utilities, schools, taxes, and flood zones. A portion of the parcel 143655 on the north side of building 1 & 3 is also part of the WB Heartwoods property.
Save
Ask
Tour
Hide
Listing Snapshot
Price
$257,900
Days On Site
10 Days
Bedrooms
2
Inside Area (SqFt)
1,142 sqft
Total Baths
2
Full Baths
2
Partial Baths
N/A
Lot Size
4 Acres
Year Built
1999
MLS Number
21415421
Status
Active
Property Tax
N/A
HOA/Condo/Coop Fees
$1,100 Semi-Annually
Sq Ft Source
N/A
Friends & Family
Recent Activity
| a week ago | Listing updated with changes from the MLS | |
| 2 weeks ago | Listing first seen on site |
General Features
Acres
4
Foundation
Slab
Levels
One
Number Of Stories
2
Parking
AssignedCommonParking Lot
Property Sub Type
Condominium
Security
Security Gate
Special Circumstances
Standard
Water Source
Private
Interior Features
Appliances
DishwasherDisposalElectric RangeElectric Water HeaterMicrowave
Cooling
Central AirHeat Pump
Fireplace
Yes
Fireplace Features
CirculatingDecorativeElectricLiving Room
Fireplaces
1
Flooring
TileWoodVinyl
Heating
ElectricHeat Pump
Interior
Open Floorplan
Living Room
Dimensions - 25 x 15Level - First
Master Bedroom
Dimensions - 13 x 12Level - First
Save
Ask
Tour
Hide
Exterior Features
Lot Features
On Golf CourseWaterfront
Roof
Asphalt
View
Water
Waterfront
Yes
Waterview
Water
Community Features
Association Fee
$1100.0
Association Fee Frequency
Semi-Annually
School District
Whitney ISD
Schools
School District
Whitney ISD
Elementary School
Whitney
Middle School
Whitney
High School
Whitney
Listing courtesy of Chris Hicks of Chris J Hicks Realty LLC chrisjhicks14@gmail.com

© 2020 North Texas Real Estate Information Systems. All rights reserved. Information is deemed reliable but is not guaranteed accurate by the MLS or NTREIS. The information being provided is for the consumer's personal, non-commercial use, and may not be reproduced, redistributed, or used for any purpose other than to identify prospective properties consumers may be interested in purchasing.
Last checked: 2026-10-30 05:02 AM CDT
Neighborhood & Commute
Source: Walkscore
Disclosure: Community information and market data powered by Constellation Data Labs. Information is deemed reliable but not guaranteed.
Save
Ask
Tour
Hide
Did you know? You can invite friends and family to your search. They can join your search, rate and discuss listings with you.