

5232 Cornvalley DriveArlington, TX 76017
Mortgage Calculator
Monthly Payment (Est.)
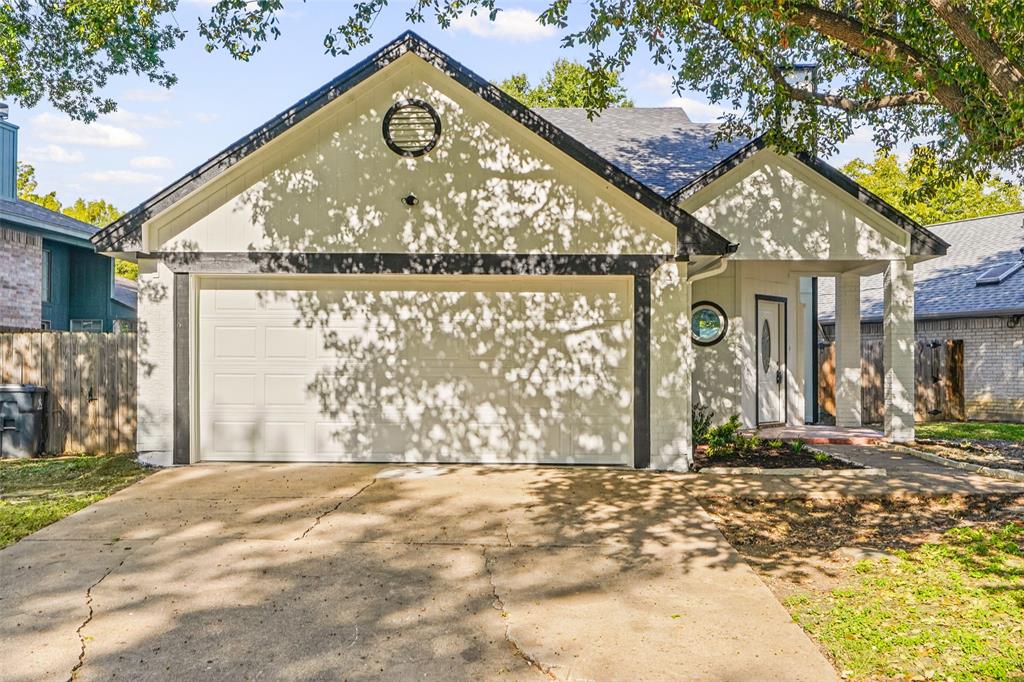
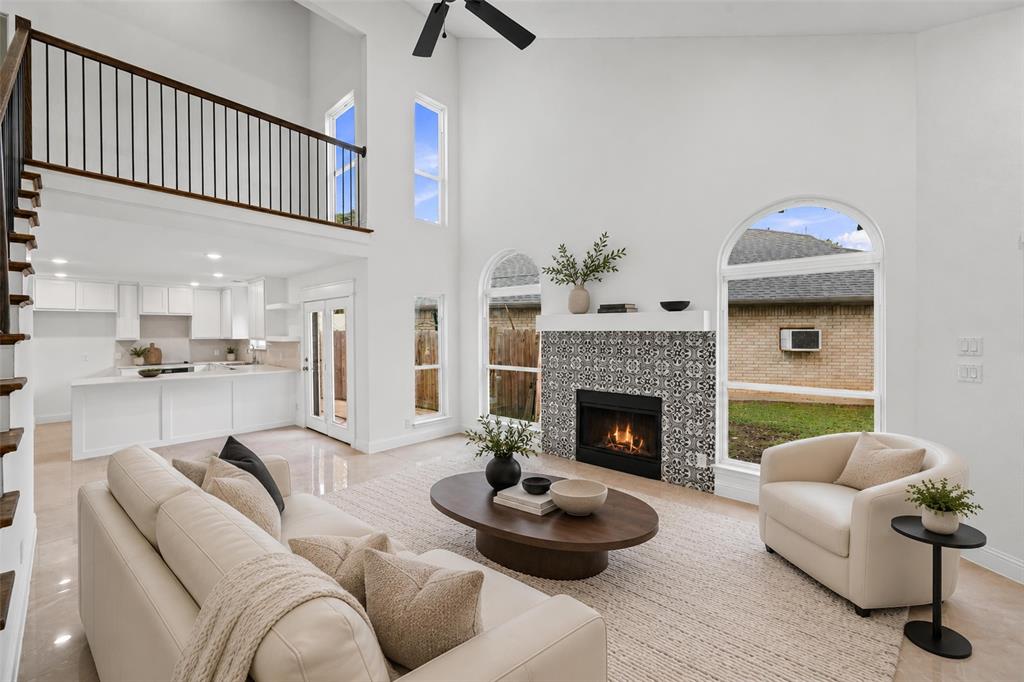
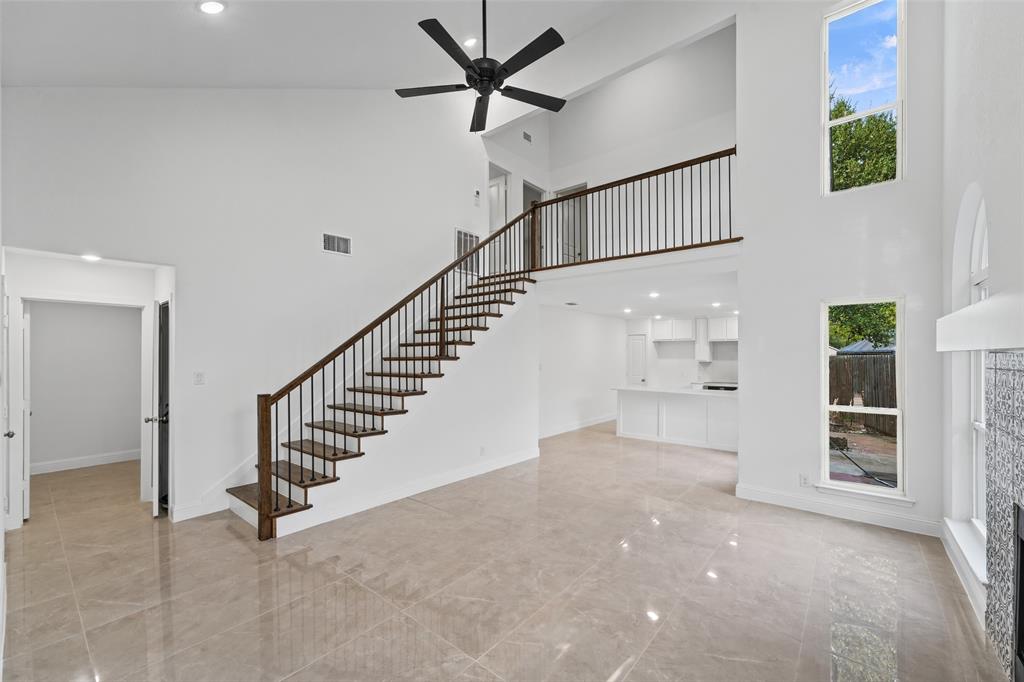
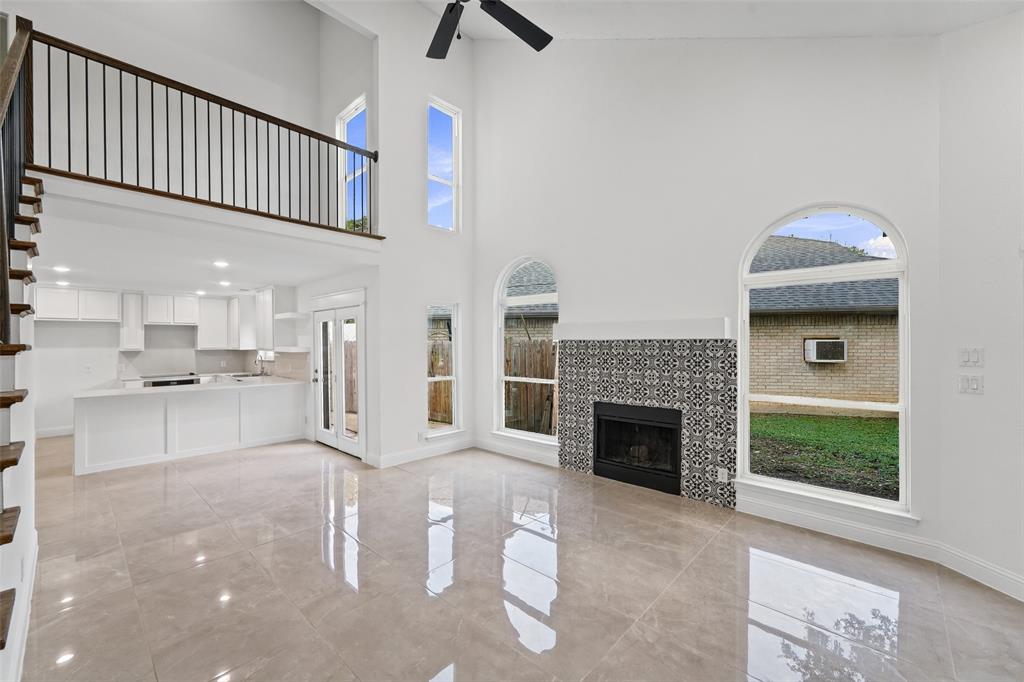
Enter an interest rate to see your estimated monthly payment.*BOLD DESIGN. SOARING CEILINGS. BEAUTIFULLY REIMAGINED.* Welcome to **5232 Cornvalley Drive**, a beautifully renovated Arlington home where dramatic architecture meets fresh, modern elegance. From the moment you enter, the impressive two-story living room makes a statement with soaring ceilings, expansive windows, a striking fireplace, and a stunning curved staircase accented by sleek black metal railings. Natural light pours into the space, highlighting the beautiful tile flooring and creating an atmosphere that feels bright, open, and inviting. The thoughtfully updated kitchen features crisp white cabinetry, beautiful countertops, stainless steel appliances, a breakfast bar, and generous storage, offering a clean, timeless look that blends style with everyday functionality. Fresh interior paint, modern lighting, updated finishes, and newly installed windows enhance the home's contemporary appeal. Upstairs, beautiful real hardwood floors bring warmth and character, while the open landing overlooks the impressive living room below, showcasing the home's unique architectural design. The beautifully renovated bathrooms feature elegant vanities, modern fixtures, and stylish walk-in showers with contemporary tile finishes. Spacious bedrooms, abundant closet space, and a generously sized utility room provide comfort and practicality throughout. Outside, enjoy refreshed landscaping, attractive curb appeal, a two-car garage with a new garage door, and a privately fenced backyard shaded by a magnificent mature tree. The outdoor patio offers a welcoming setting for morning coffee, weekend barbecues, or relaxing beneath the trees. Conveniently situated in an established Arlington neighborhood near I-20, shopping, dining, and everyday conveniences, this beautifully transformed home delivers the perfect combination of architectural character, modern updates, and exceptional style. **A REMARKABLE TRANSFORMATION. A FRESH NEW LOOK. A HOME THAT TRULY STANDS OUT.**
| 36 minutes ago | Listing updated with changes from the MLS | |
| 7 hours ago | Listing first seen on site |

© 2020 North Texas Real Estate Information Systems. All rights reserved. Information is deemed reliable but is not guaranteed accurate by the MLS or NTREIS. The information being provided is for the consumer's personal, non-commercial use, and may not be reproduced, redistributed, or used for any purpose other than to identify prospective properties consumers may be interested in purchasing.
Last checked: 2026-10-30 06:43 AM CDT
Did you know? You can invite friends and family to your search. They can join your search, rate and discuss listings with you.