10149 Fm 1434, Cleburne, TX, 76033

Save
Ask
Tour
Hide
Share
$1,000,000
6 Days On Site

10149 Fm 1434
Cleburne, TX 76033

For Sale|Farm|Active
3
Beds
2
Total Baths
2
Full Baths
3,144
SqFt
$318
/SqFt
2014
Built
Subdivision:
J Geiger Surv Abs #306
County:
Johnson
10149 Fm 143410149 Fm 143410149 Fm 143410149 Fm 1434
Save
Ask
Tour
Hide
Share

Mortgage Calculator

Monthly Payment (Est.)

Enter an interest rate to see your estimated monthly payment.
Calculator powered by Showcase IDX, a Constellation1 Company. Copyright ©2026 Information is deemed reliable but not guaranteed.

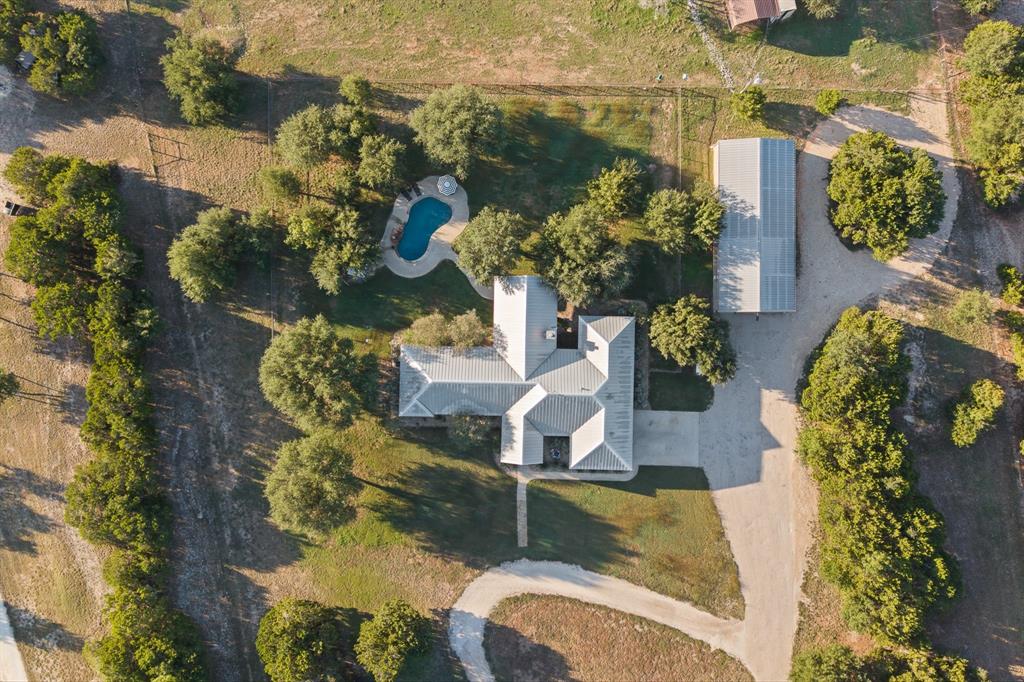
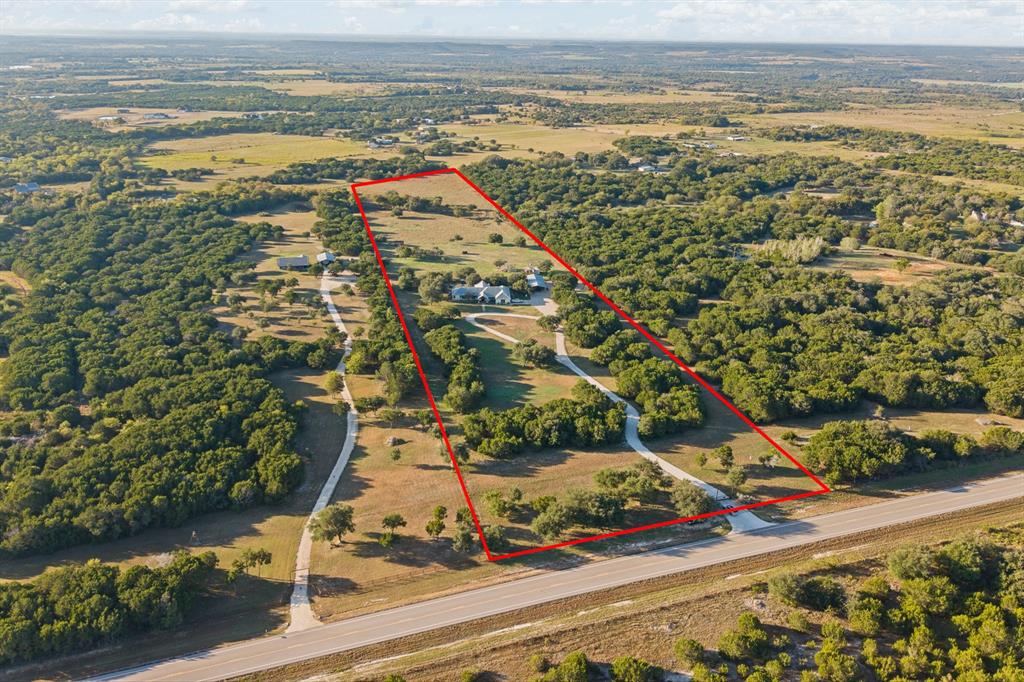
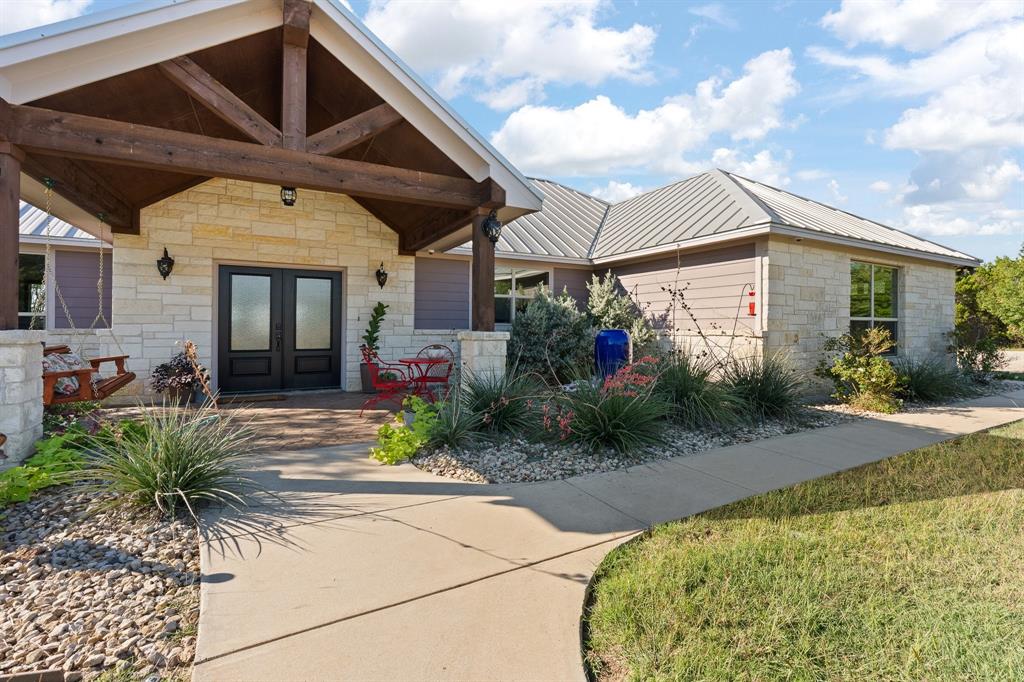
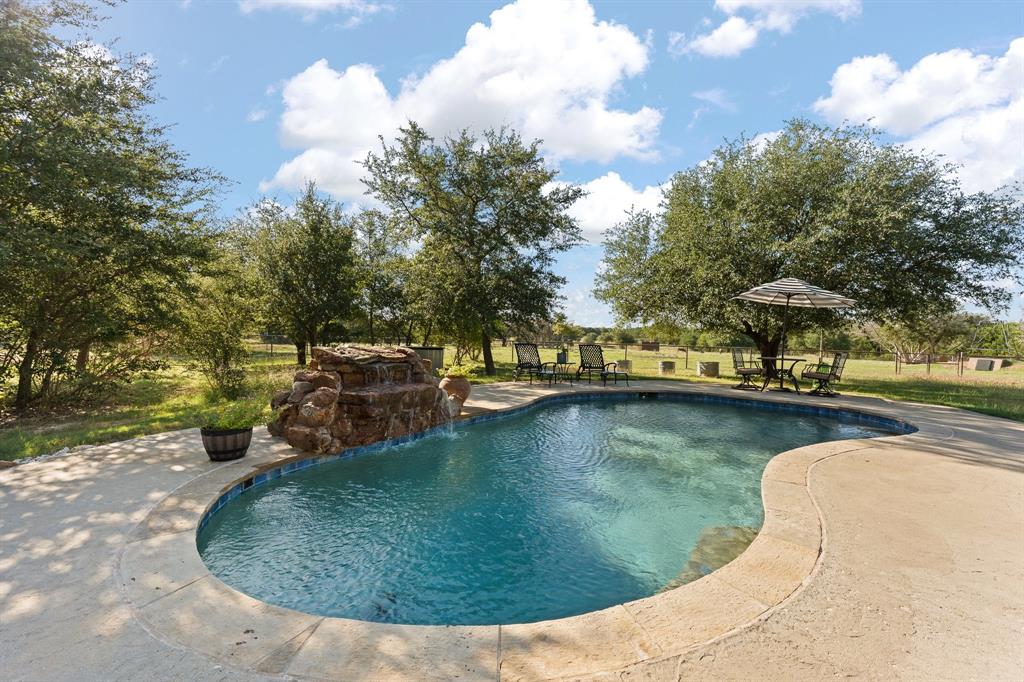
Welcome to the Texas lifestyle you've been dreaming of! Situated on 15 beautiful acres with an existing agricultural exemption, this exceptional property offers the perfect blend of luxury, comfort, and wide-open spaces. From the moment you step inside, you'll appreciate the thoughtfully designed 3,166-square-foot home featuring 3 spacious bedrooms, 2 bathrooms, soaring ceilings, an open-concept floor plan, and beautifully stained concrete floors. Freshly painted interior creates a bright, inviting atmosphere, while the spacious living areas provide the perfect setting for everyday living and entertaining. At the heart of the home is a chef's kitchen featuring gorgeous custom-stained cabinetry, abundant workspace, granite countertops, gas cooktop, wet bar, wine fridge, and a butler's pantry. This kitchen is designed to impress. The open layout seamlessly connects the kitchen, dining, and living spaces, creating an inviting atmosphere where everyone can gather. Step outside and discover your own private Texas oasis! Spend summer afternoons lounging by the lagoon style swimming pool, or in the hot tub in the winter time! Entertain friends and family around the outdoor kitchen, outdoor stone fireplace, or simply relax and take in the peaceful views of your acreage. With 15 acres of fully fenced and cross-fenced land with so many amenities: metal roof, storage building, storage container with electricity, a 30*40 workshop with electric, RV amp outlet, carport, 2 car garage, storm shelter, electric entry gate, 12 zone sprinkler system, security camera system, 2 electric meters, and a private water well! Whether you're relocating to Texas, looking for a luxury home with acreage, or dreaming of owning your own Texas ranchette, this property offers the space, privacy, and lifestyle you've been searching for.

Save
Ask
Tour
Hide
Share
Listing Snapshot
Price 
$1,000,000
Days On Site 
6 Days
Bedrooms 
3
Inside Area (SqFt) 
3,144 sqft
Total Baths 
2
Full Baths 
2
Partial Baths 
N/A
Lot Size 
15 Acres
Year Built 
2014
MLS Number 
21419012
Status 
Active
Property Tax 
$7,340
HOA/Condo/Coop Fees 
N/A
Sq Ft Source 
N/A
Friends & Family
Recent Activity
6 days agoListing updated with changes from the MLS
7 days agoListing first seen on site
General Features
Acres 
15
Additional Property Use 
GrazingResidentialSingle Family
Attached Garage 
Yes
Carport 
2
Foundation 
Slab
Garage 
Yes
Garage Spaces 
2
Levels 
One
Parking 
Additional ParkingCarportCoveredDirect AccessDrivewayGarageGarage Door OpenerGarage Faces SideOversizedSide By SideBoatRV Access/ParkingAttached
Property Sub Type 
Farm
Security 
Carbon Monoxide Detector(s)Security GateSecurity SystemSecurity System OwnedSmoke Detector(s)
Sewer 
Septic Tank
Special Circumstances 
Standard
Style 
Ranch
Utilities 
Cable AvailableElectricity AvailableElectricity ConnectedPhone AvailablePropaneSewer Not Available
Water Source 
Well
Interior Features
Appliances 
DishwasherDisposalElectric CooktopElectric OvenElectric Water HeaterMicrowaveDouble OvenVented Exhaust FanWater SoftenerWine Cooler
Cooling 
Ceiling Fan(s)Central AirElectric
Fireplace 
Yes
Fireplace Features 
DecorativeGas StarterStoneWood BurningGas Log
Fireplaces 
2
Flooring 
Concrete
Heating 
Exhaust FanCentralElectricFireplace(s)
Interior 
Granite CountersKitchen IslandOpen FloorplanPantryVaulted Ceiling(s)Walk-In Closet(s)Wet BarHigh Speed Internet
Laundry Features 
Electric Dryer HookupWasher Hookup
Spa 
Yes
Window Features 
Window Coverings
Bath-Full 
Dimensions - 11 x 9Level - First
Bedroom 
Dimensions - 11 x 14Level - FirstFeatures - Ceiling Fan(s)
Dining Room 
Dimensions - 14 x 25Level - First
Kitchen 
Dimensions - 16 x 25Level - FirstFeatures - Kitchen Island, Pantry
Living Room 
Dimensions - 17 x 25Level - FirstFeatures - Ceiling Fan(s)
Master Bathroom 
Dimensions - 11 x 15Level - First
Master Bedroom 
Dimensions - 11 x 25Level - FirstFeatures - Ceiling Fan(s), Walk-In Closet(s)
Utility Room 
Dimensions - 8 x 9Level - First
Save
Ask
Tour
Hide
Share
Exterior Features
Construction Details 
Stone
Exterior 
Fire PitRain GuttersLightingOutdoor GrillOutdoor KitchenRV HookupStorage
Fencing 
Cross FencedFencedGatePipeWire
Lot Features 
Few TreesInterior LotLandscaped
Other Structures 
Barn(s)Outdoor KitchenRV/Boat StorageShed(s)Stable(s)StorageOtherWorkshop
Patio And Porch 
CoveredFront PorchPatioRear Porch
Pool Features 
CabanaGuniteIn GroundSalt WaterWaterfall
Roof 
Metal
Spa 
Yes
Windows/Doors 
Window Coverings
Community Features
School District 
Cleburne ISD
Financing Terms Available 
1031 ExchangeCashConventionalFHAVA Loan
Schools
School District
Cleburne ISD
Elementary School
Gerard
Middle School
Ad Wheat
High School
Cleburne
Listing courtesy of Stephanie Simmons of OnDemand Realty stephanie@stephaniesimmonsrealtygroup.com


© 2020 North Texas Real Estate Information Systems. All rights reserved. Information is deemed reliable but is not guaranteed accurate by the MLS or NTREIS. The information being provided is for the consumer's personal, non-commercial use, and may not be reproduced, redistributed, or used for any purpose other than to identify prospective properties consumers may be interested in purchasing.
Last checked: 2026-10-30 04:04 AM CDT

Neighborhood & Commute
Source: Walkscore
Disclosure: Community information and market data powered by Constellation Data Labs. Information is deemed reliable but not guaranteed.
Save
Ask
Tour
Hide
Share
Scroll to Top