

1215 Crestwood DriveCleburne, TX 76033
Mortgage Calculator
Monthly Payment (Est.)
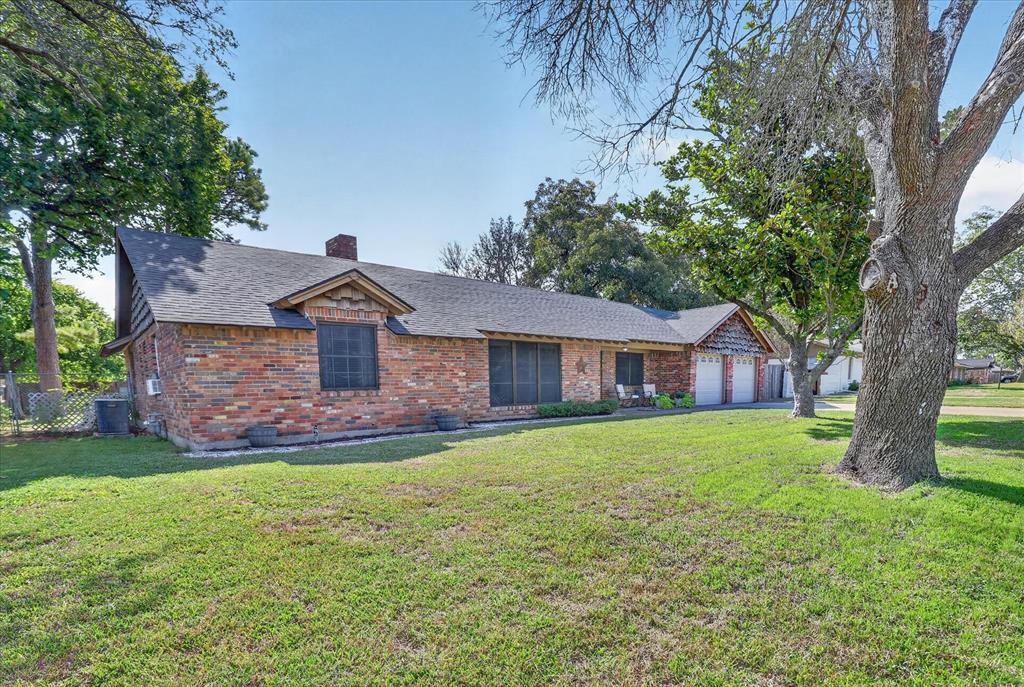
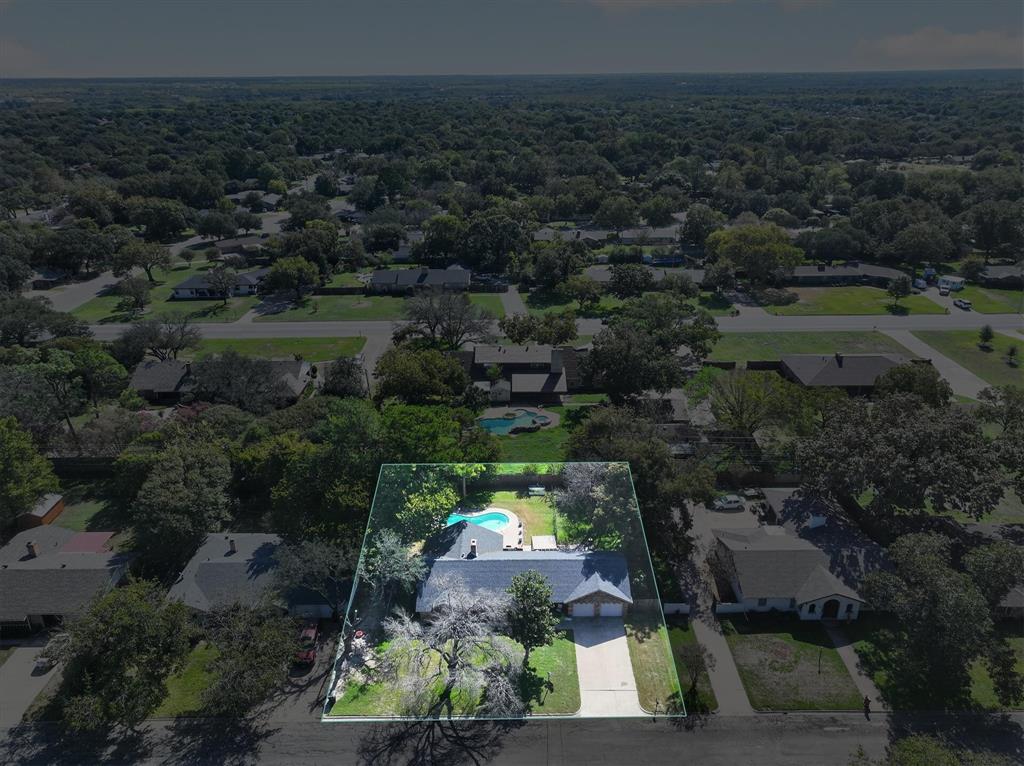
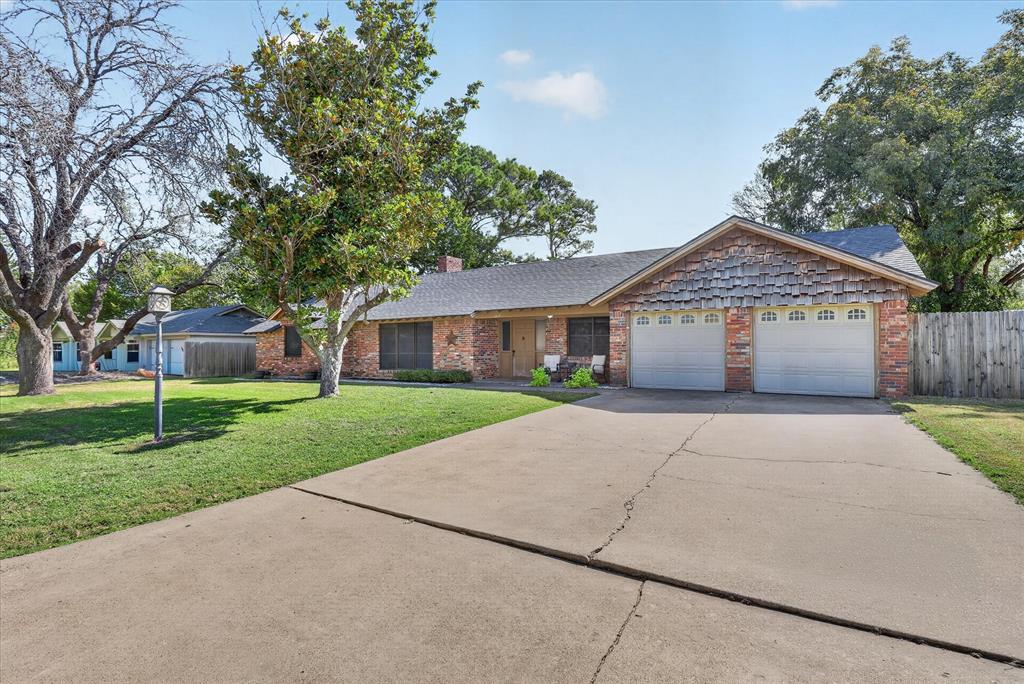
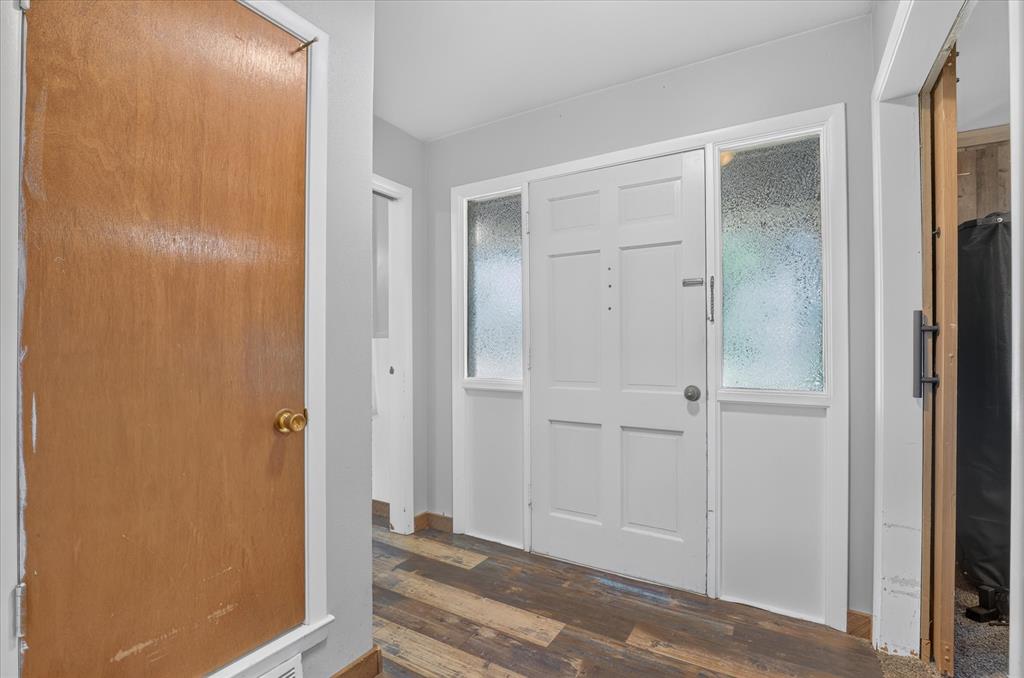
Enter an interest rate to see your estimated monthly payment.Welcome to this charming 3-bedroom, 2-bath home with a 2-car garage, sparkling in-ground pool & spacious lot adorned with beautiful mature trees, all centrally located in Cleburne! Offering a wonderful blend of style, comfort & functionality, this home is designed for both everyday living & effortless entertaining. Step inside to discover an inviting living area that flows seamlessly into the light & bright kitchen, featuring a convenient breakfast bar, generous counter space & spacious dining area. Tasteful interior colors & low-maintenance vinyl flooring create a fresh, welcoming atmosphere throughout. The primary suite offers a private ensuite bath, providing a comfortable retreat at the end of the day. A generously sized flex room at the front of the home adds exceptional versatility, ideal for a home office, fitness room, formal dining area or potential 4th bedroom. Step outside & discover your own private backyard retreat! The sparkling in-ground pool takes center stage, complemented by an expansive patio perfect for outdoor dining, weekend gatherings or peaceful mornings enjoying a cup of coffee. Mature trees add natural beauty & shade to the generously sized backyard, creating an inviting setting for relaxation & entertaining. With its flexible floor plan, impressive outdoor living space & convenient Cleburne location, this home offers a fantastic opportunity to enjoy comfort, character & a little everyday luxury!
| yesterday | Listing updated with changes from the MLS | |
| yesterday | Listing first seen on site |

© 2020 North Texas Real Estate Information Systems. All rights reserved. Information is deemed reliable but is not guaranteed accurate by the MLS or NTREIS. The information being provided is for the consumer's personal, non-commercial use, and may not be reproduced, redistributed, or used for any purpose other than to identify prospective properties consumers may be interested in purchasing.
Last checked: 2026-10-30 04:55 AM CDT
Did you know? You can invite friends and family to your search. They can join your search, rate and discuss listings with you.