1014 Kingston Drive, Mansfield, TX, 76063

Save
Ask
Tour
Hide
Share
$599,000
New Listing

1014 Kingston Drive
Mansfield, TX 76063

For Sale|Single Family Residence|Active
4
Beds
2
Total Baths
2
Full Baths
2,782
SqFt
$215
/SqFt
1985
Built
Subdivision:
Walnut Creek Valley Add
County:
Tarrant
1014 Kingston Drive1014 Kingston Drive1014 Kingston Drive1014 Kingston Drive
Save
Ask
Tour
Hide
Share

Mortgage Calculator

Monthly Payment (Est.)

Enter an interest rate to see your estimated monthly payment.
Calculator powered by Showcase IDX, a Constellation1 Company. Copyright ©2026 Information is deemed reliable but not guaranteed.

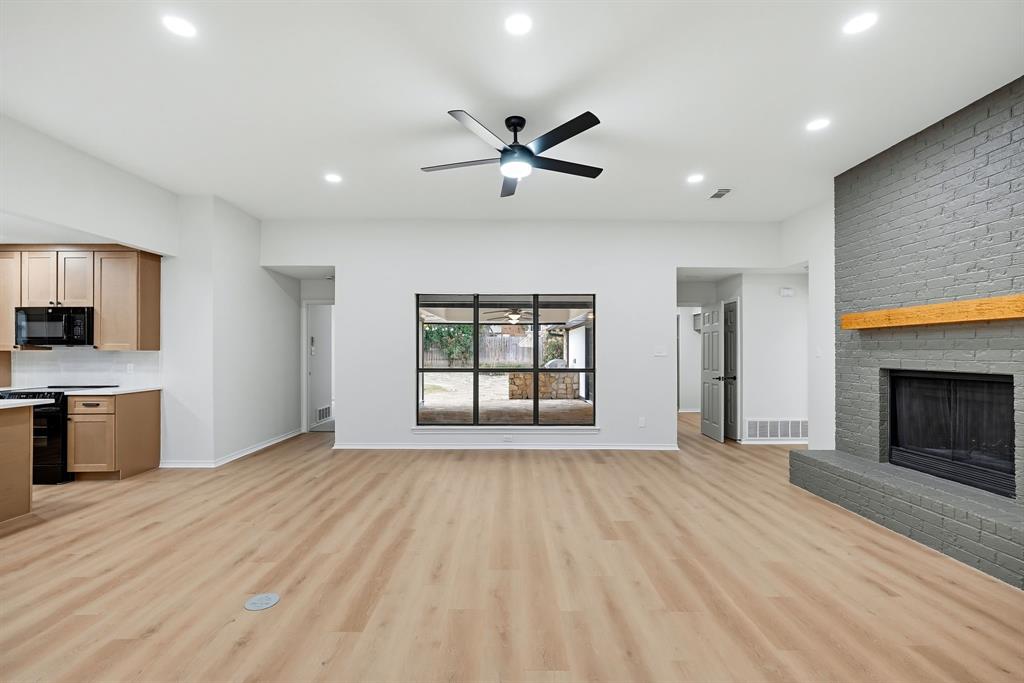
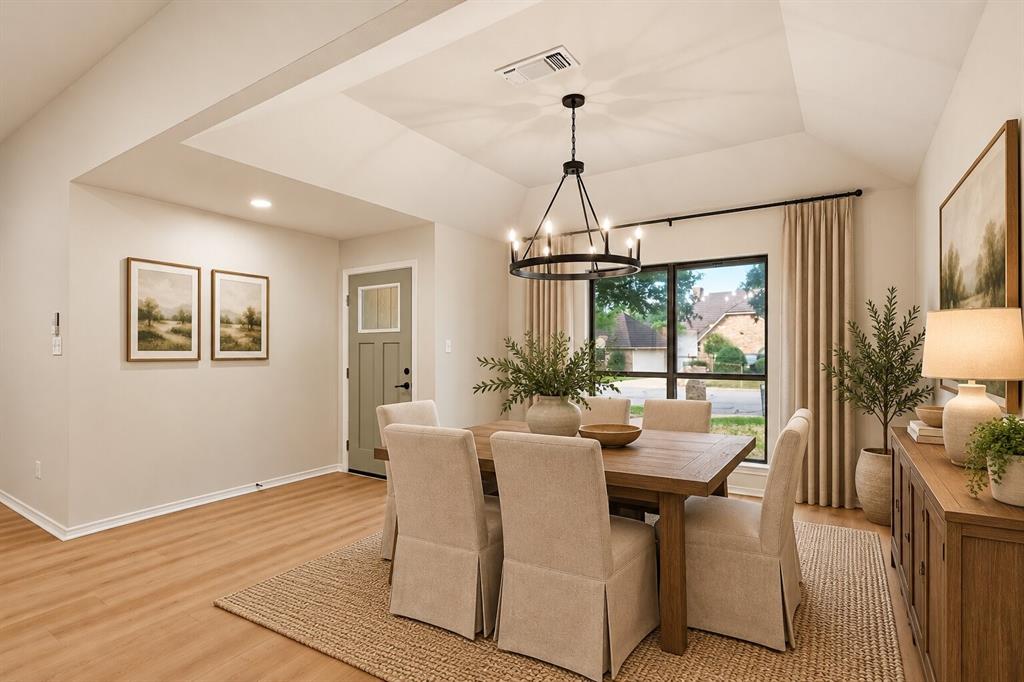
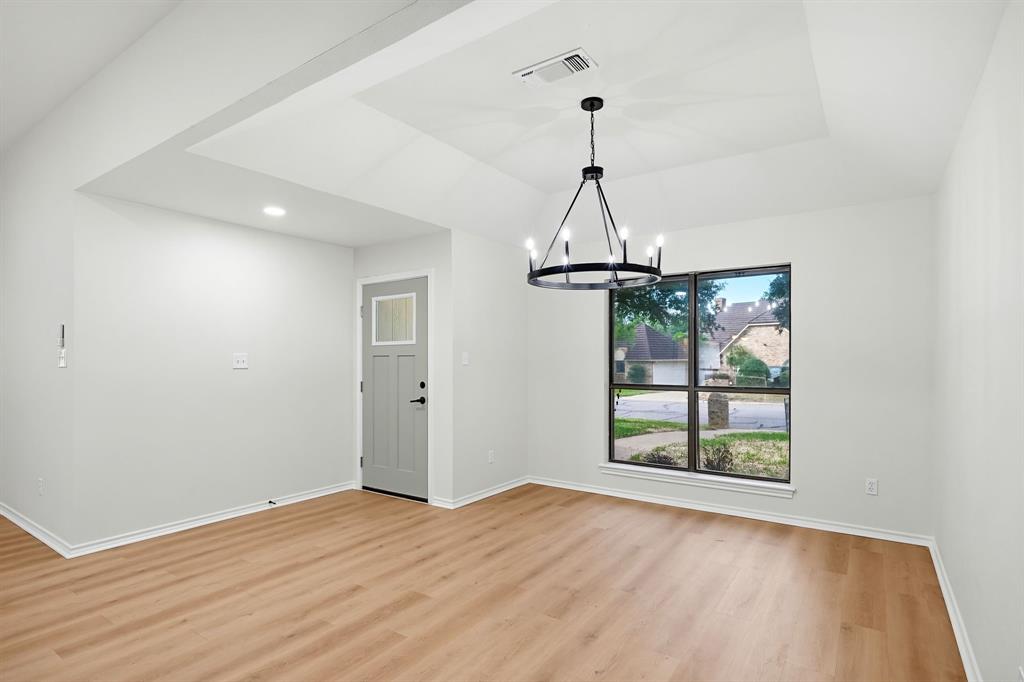
Welcome to 1014 Kingston in Mansfield, where gorgeous renovations meet exceptional functionality and a fabulous golf course lifestyle! Beautifully remodeled with stylish finishes throughout, this four-bedroom home offers two spacious living areas and two dining areas, providing plenty of room to entertain, relax, and enjoy everyday living. The beautiful primary suite features a showstopping two-story closet, offering incredible storage and a truly unique touch of luxury! Step outside to a low-maintenance backyard with plenty of space for grilling, entertaining, and enjoying evenings with friends and family. The oversized two-car garage is another standout feature, complete with an extra-large garage door, dedicated workshop, and separate enclosed storage room. Just a short walk to the golf course and club, this home offers the perfect combination of beautiful living spaces, thoughtful functionality, and an incredible location. Move-in ready and truly one of a kind!

Save
Ask
Tour
Hide
Share
Listing Snapshot
Price 
$599,000
Days On Site 
0 Days
Bedrooms 
4
Inside Area (SqFt) 
2,782 sqft
Total Baths 
2
Full Baths 
2
Partial Baths 
N/A
Lot Size 
0.263 Acres
Year Built 
1985
MLS Number 
21422092
Status 
Active
Property Tax 
$9,560
HOA/Condo/Coop Fees 
N/A
Sq Ft Source 
N/A
Friends & Family
Recent Activity
5 hours agoListing updated with changes from the MLS
14 hours agoListing first seen on site
General Features
Acres 
0.263
Attached Garage 
Yes
Garage 
Yes
Garage Spaces 
2
Levels 
One
Parking 
CoveredGarageGarage Door OpenerGarage Faces FrontGolf Cart GarageAttached
Property Sub Type 
Single Family Residence
Sewer 
Public Sewer
Special Circumstances 
Standard
Utilities 
Natural Gas AvailableUnderground Utilities
Water Source 
Public
Interior Features
Appliances 
DishwasherDisposalElectric CooktopElectric OvenMicrowave
Cooling 
Ceiling Fan(s)Central AirElectric
Fireplace 
Yes
Fireplace Features 
GasWood Burning
Fireplaces 
1
Heating 
CentralNatural Gas
Interior 
Vaulted Ceiling(s)Walk-In Closet(s)
Bedroom 
Dimensions - 13 x 11Level - First
Breakfast Room 
Dimensions - 12 x 10Level - First
Dining Room 
Dimensions - 11 x 11Level - First
Kitchen 
Dimensions - 11 x 10Level - First
Living Room 
Dimensions - 23 x 18Level - First
Master Bedroom 
Dimensions - 17 x 12Level - First
Save
Ask
Tour
Hide
Share
Exterior Features
Construction Details 
Brick
Exterior 
CourtyardOutdoor Kitchen
Fencing 
Wood
Community Features
School District 
Mansfield ISD
Financing Terms Available 
CashConventionalFHAVA Loan
Schools
School District
Mansfield ISD
Elementary School
Boren
Middle School
Wester
High School
Mansfield
Listing courtesy of Cerissa Lauren of Keller Williams Realty DPR cerissa@place.com


© 2020 North Texas Real Estate Information Systems. All rights reserved. Information is deemed reliable but is not guaranteed accurate by the MLS or NTREIS. The information being provided is for the consumer's personal, non-commercial use, and may not be reproduced, redistributed, or used for any purpose other than to identify prospective properties consumers may be interested in purchasing.
Last checked: 2026-10-30 07:13 AM CDT

Neighborhood & Commute
Source: Walkscore
Disclosure: Community information and market data powered by Constellation Data Labs. Information is deemed reliable but not guaranteed.
Save
Ask
Tour
Hide
Share
Scroll to Top