

205 N Neches StreetWhitney, TX 76692
Mortgage Calculator
Monthly Payment (Est.)
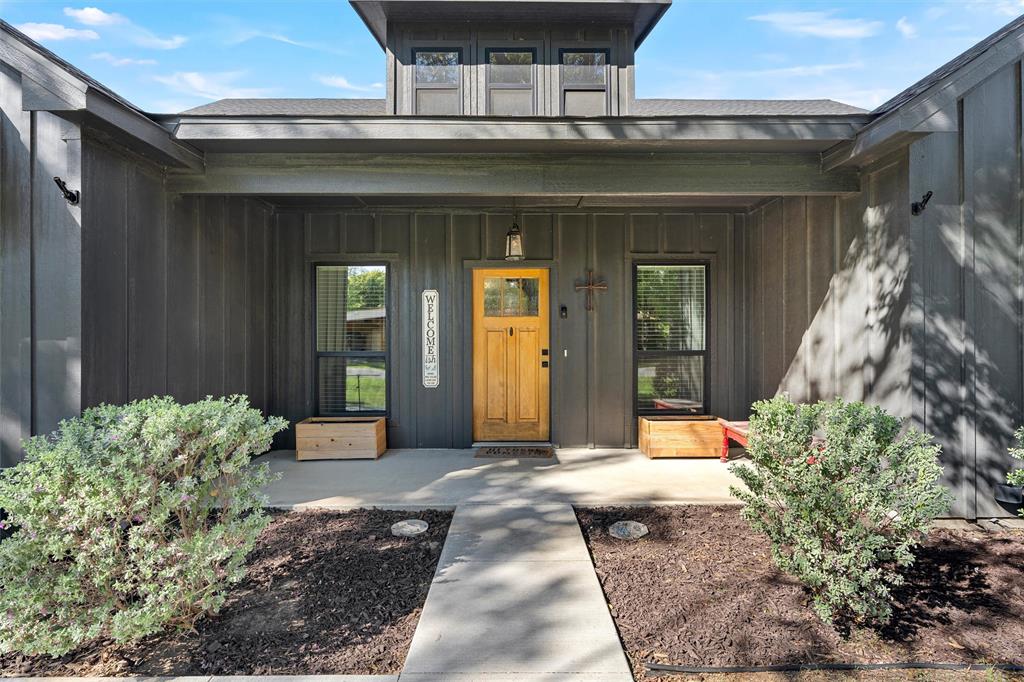
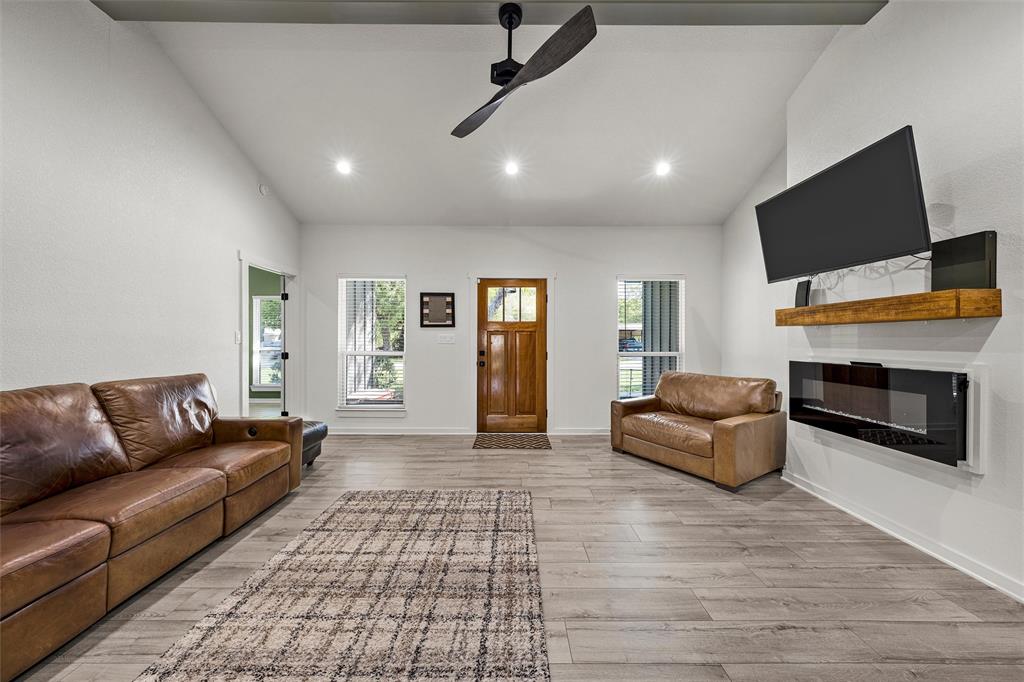
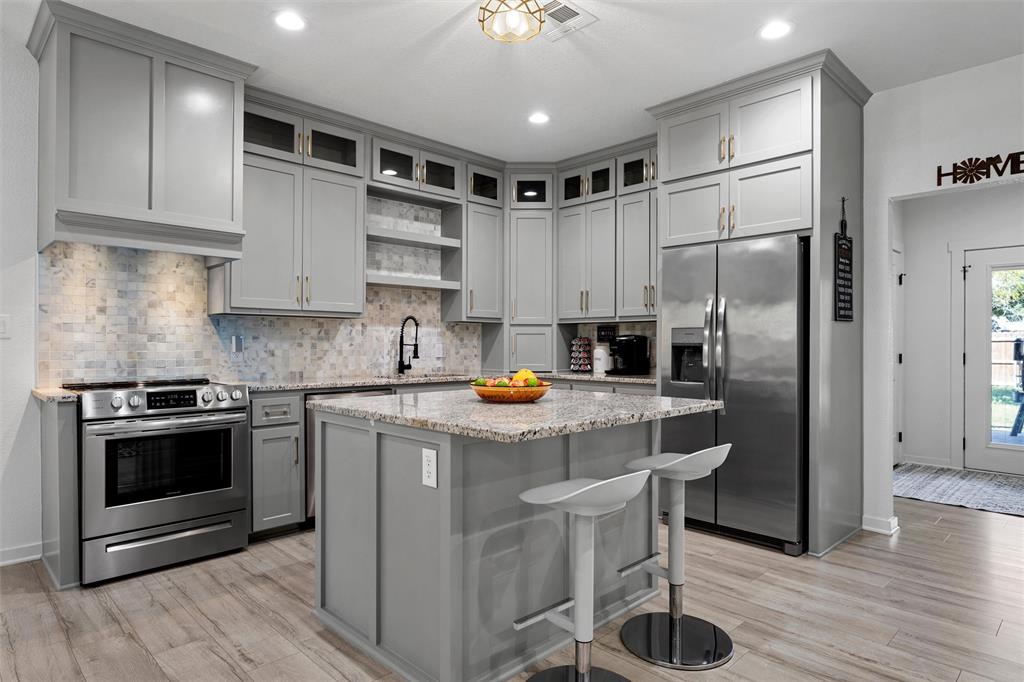
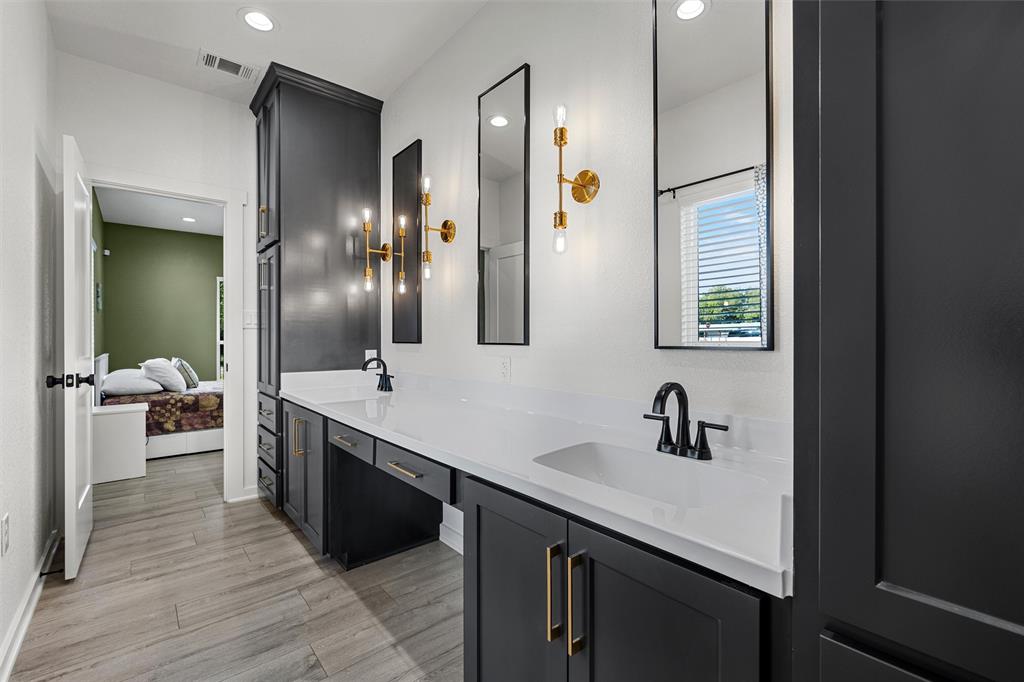
Enter an interest rate to see your estimated monthly payment.Modern farmhouse style, thoughtful design, and a convenient location in the heart of Whitney! Beautifully maintained and like-new, this inviting home offers over 1,700 square feet with 3 bedrooms, 2 bathrooms, and a functional split-bedroom floor plan. The open living and kitchen areas are filled with natural light, creating a comfortable space for everyday living and entertaining. A sleek electric fireplace anchors the living room, while the spacious kitchen features an island with seating and storage, granite countertops, ceiling-height cabinetry, stainless steel appliances including the refrigerator, and a walk-in pantry with additional counter space. Privately situated, the primary suite offers dual vanities, a spacious walk-in shower, and a generous walk-in closet. Both guest bedrooms offer ample space and storage. Just off the kitchen, a convenient mudroom with a built-in bench adds everyday functionality. Additional highlights include vinyl plank flooring throughout, stylish fixtures and hardware, smart home features, a spacious laundry room, excellent storage, plus a 2-car garage complete with epoxy flooring and a dedicated office nook or workshop area. Outside, a covered patio overlooks the large, private backyard with plenty of room to relax, entertain, or play. All of this in the heart of charming Whitney, just minutes from local shopping, dining, and schools. Schedule your showing today!
| 13 hours ago | Listing updated with changes from the MLS | |
| 19 hours ago | Listing first seen on site |

© 2020 North Texas Real Estate Information Systems. All rights reserved. Information is deemed reliable but is not guaranteed accurate by the MLS or NTREIS. The information being provided is for the consumer's personal, non-commercial use, and may not be reproduced, redistributed, or used for any purpose other than to identify prospective properties consumers may be interested in purchasing.
Last checked: 2026-10-30 03:59 AM CDT
Did you know? You can invite friends and family to your search. They can join your search, rate and discuss listings with you.