

1114 Idlewood DriveWaco, TX 76705
Mortgage Calculator
Monthly Payment (Est.)
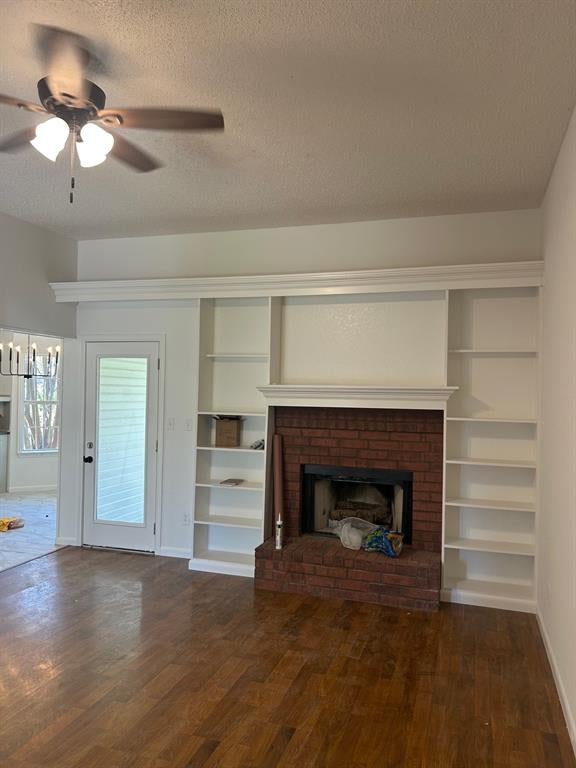
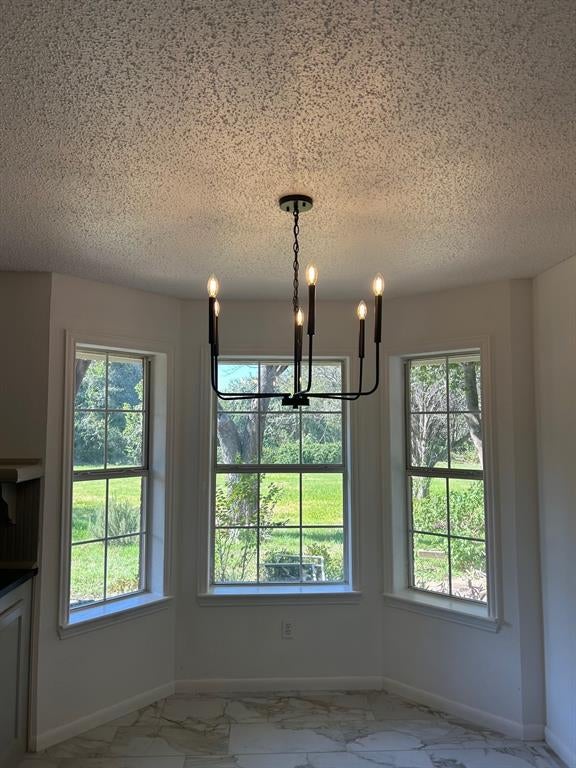
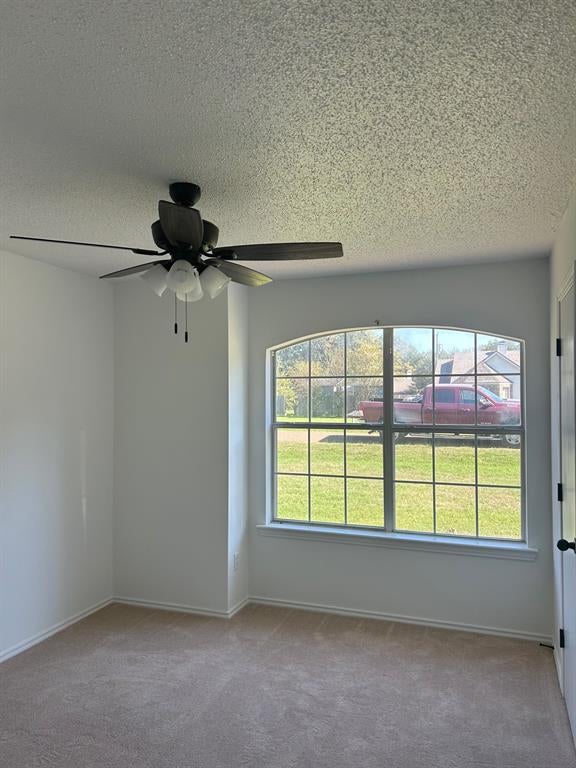
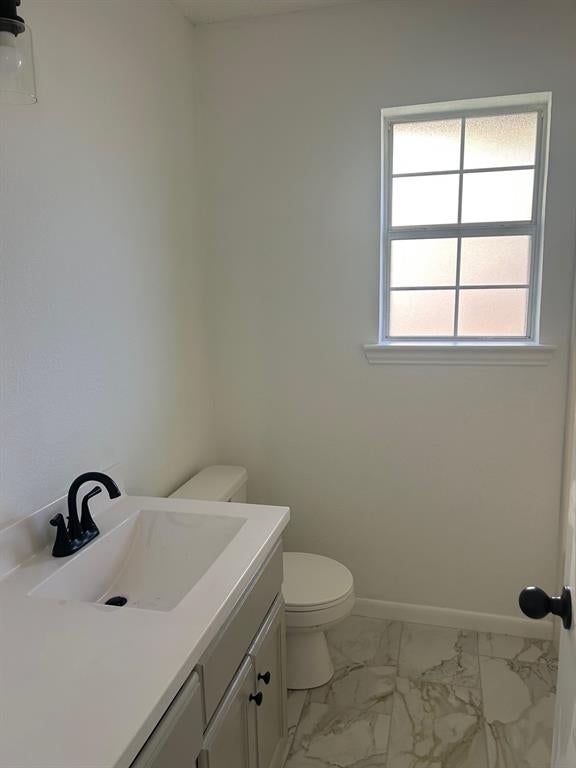
Enter an interest rate to see your estimated monthly payment.Welcome to 1114 Idlewood Drive, a quality-built Woody Butler home featuring the popular Spicer floor plan. Built in 1999, this well-maintained 1,420-square-foot residence offers a functional layout designed for comfortable everyday living. The spacious living room is highlighted by a wood-burning fireplace, creating a warm and inviting focal point for gatherings. Fresh interior paint, updated light fixtures, new bathroom vanities, new tile flooring, add a modern feel throughout the home. The kitchen offers ample storage and workspace, while the primary suite and additional bedrooms provide comfort and flexibility. Step outside to enjoy the partially fenced backyard, perfect for pets, play, or outdoor entertaining. Conveniently located in an established neighborhood with easy access to schools, shopping, and dining, this home combines timeless craftsmanship, practical updates, and exceptional value.
| 3 hours ago | Listing updated with changes from the MLS | |
| 14 hours ago | Listing first seen on site |

© 2020 North Texas Real Estate Information Systems. All rights reserved. Information is deemed reliable but is not guaranteed accurate by the MLS or NTREIS. The information being provided is for the consumer's personal, non-commercial use, and may not be reproduced, redistributed, or used for any purpose other than to identify prospective properties consumers may be interested in purchasing.
Last checked: 2026-10-30 04:55 AM CDT
Did you know? You can invite friends and family to your search. They can join your search, rate and discuss listings with you.