

1814 Mill Creek RoadCanton, TX 75103
Mortgage Calculator
Monthly Payment (Est.)
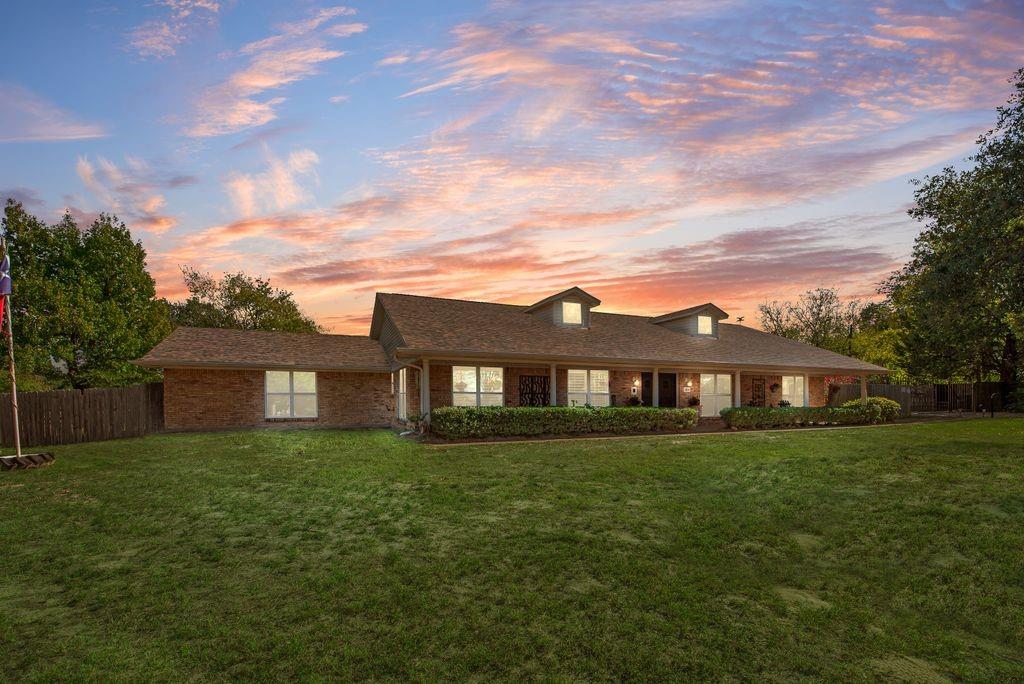
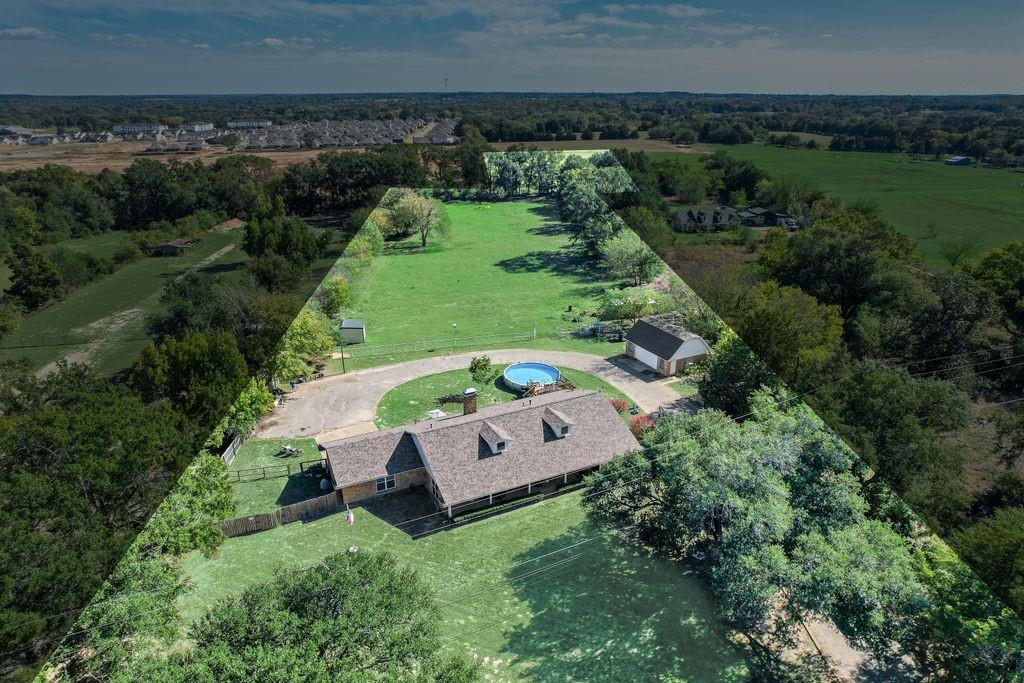
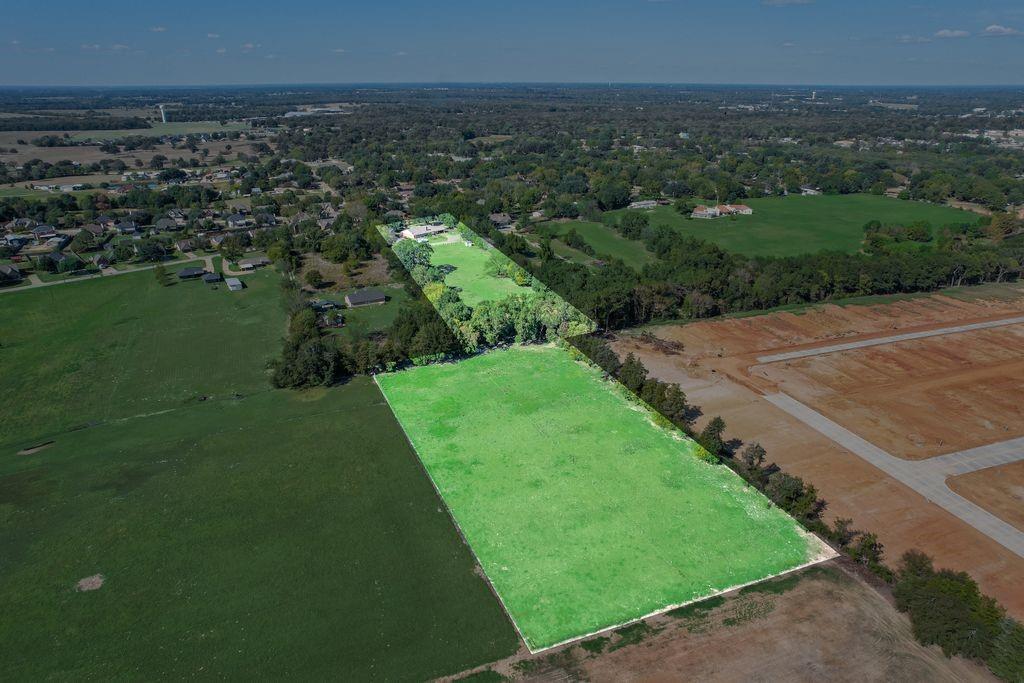
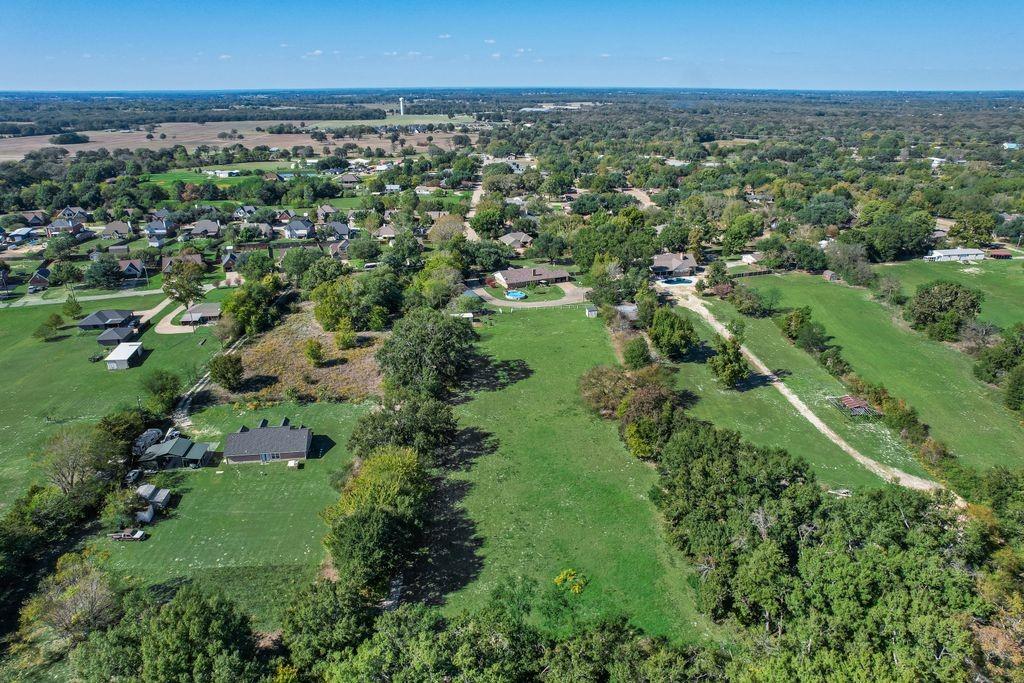
Enter an interest rate to see your estimated monthly payment.COUNTRY LIVING WITH IN-TOWN CONVENIENCE! Discover the charm of peaceful ranch-style living on just over 6.8 beautiful acres, with an ag exemption, all within the city limits! A custom electronic gate welcomes you to this inviting property, where mature trees, wide-open spaces, and a sprawling front porch create the perfect setting to relax and unwind. Enjoy lazy afternoons on the swing beneath a majestic live oak tree, taking in the tranquility of your private retreat. Inside, a spacious, open-concept floor plan offers comfortable everyday living and effortless entertaining. The generous family room features a cozy fireplace and cathedral ceiling, while the inviting sunroom provides the perfect place to enjoy views of the surrounding property. With 3 bedrooms, 3 full baths, and an oversized primary suite, this home offers plenty of room to spread out and enjoy. The beautiful kitchen features an island cooktop, a built-in microwave and oven, and a nice pantry! The dining area is also large and overlooks the family room! A nice mudroom off the garage features a full bath and the washer and dryer! The home also has plantation shutters, and the roof was replaced in 2023! Outdoor amenities are equally impressive! An attached two-car, rear-entry garage PLUS a detached 30x24 garage with a 220-volt plug, insulation, and a separate electric meter offers great space for hobbyists or home office! A huge driveway offers plenty of additional parking, and the above-ground pool is perfect for warm summer days. The two-stall barn has a tack room and Dutch doors, offering a wonderful setup for horses or other animals. You rarely find this much acreage, versatility, and country charm right in town! Whether you’re looking for a place to enjoy your animals, entertain family and friends, or simply escape the hustle and bustle, this exceptional property offers the freedom of country living without sacrificing the convenience of nearby shopping, dining, and everyday amenities.
| 5 hours ago | Listing updated with changes from the MLS | |
| 14 hours ago | Listing first seen on site |

© 2020 North Texas Real Estate Information Systems. All rights reserved. Information is deemed reliable but is not guaranteed accurate by the MLS or NTREIS. The information being provided is for the consumer's personal, non-commercial use, and may not be reproduced, redistributed, or used for any purpose other than to identify prospective properties consumers may be interested in purchasing.
Last checked: 2026-10-30 07:13 AM CDT
Did you know? You can invite friends and family to your search. They can join your search, rate and discuss listings with you.