828 Melrose Drive, Richardson, TX, 75234

Save
Ask
Tour
Hide
Share
$500,000
New Listing

828 Melrose Drive
Richardson, TX 75234

For Sale|Single Family Residence|Active
3
Beds
2
Total Baths
2
Full Baths
1,704
SqFt
$293
/SqFt
1960
Built
Subdivision:
GREENWOOD HILLS 2
County:
Collin
Upcoming Open Houses
Fri, Oct 30, 5:00 PM - 7:00 PM
828 Melrose Drive828 Melrose Drive828 Melrose Drive828 Melrose Drive
Save
Ask
Tour
Hide
Share

Mortgage Calculator

Monthly Payment (Est.)

Enter an interest rate to see your estimated monthly payment.
Calculator powered by Showcase IDX, a Constellation1 Company. Copyright ©2026 Information is deemed reliable but not guaranteed.

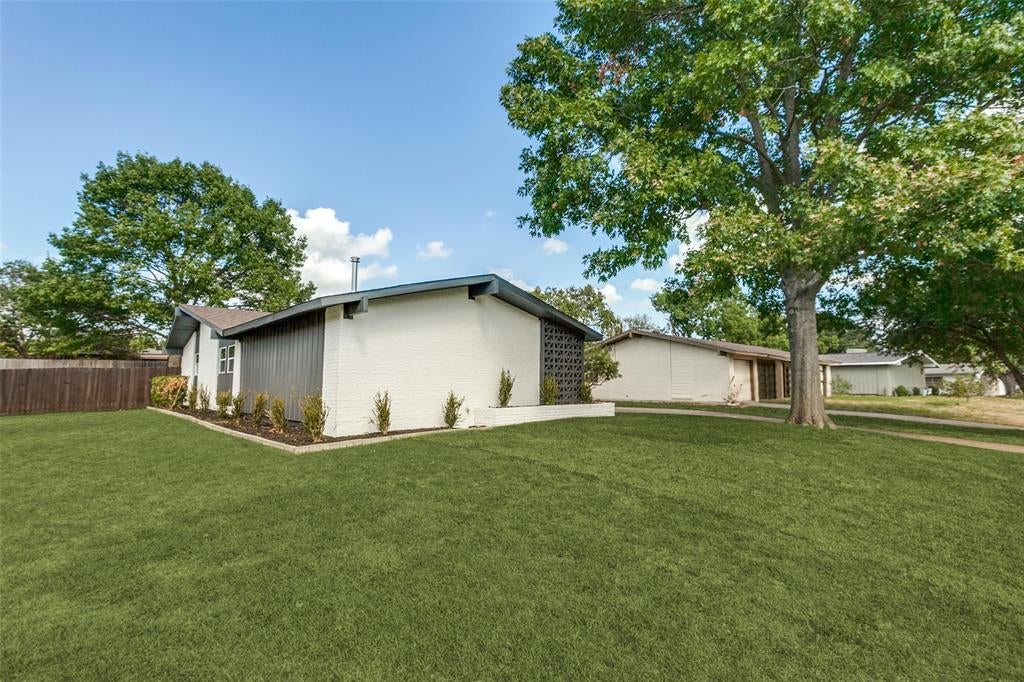
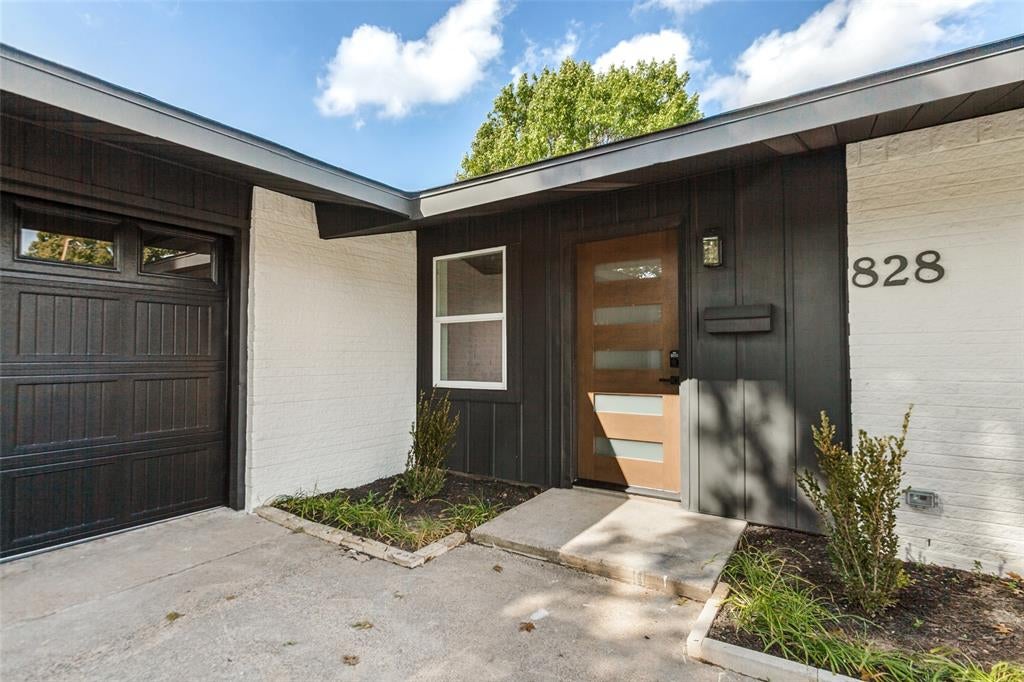
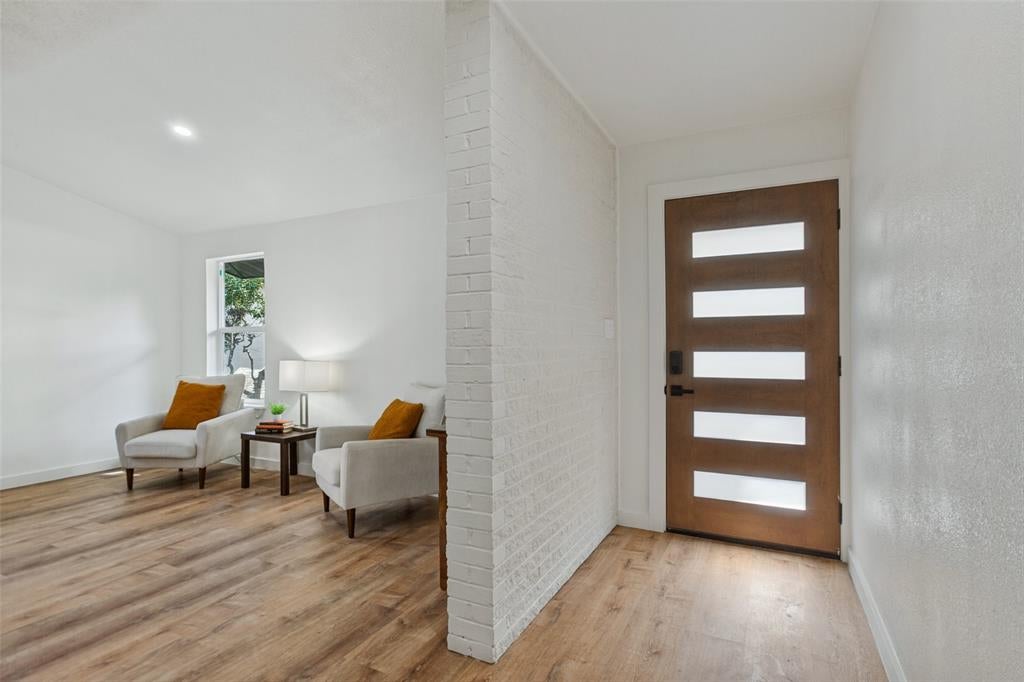
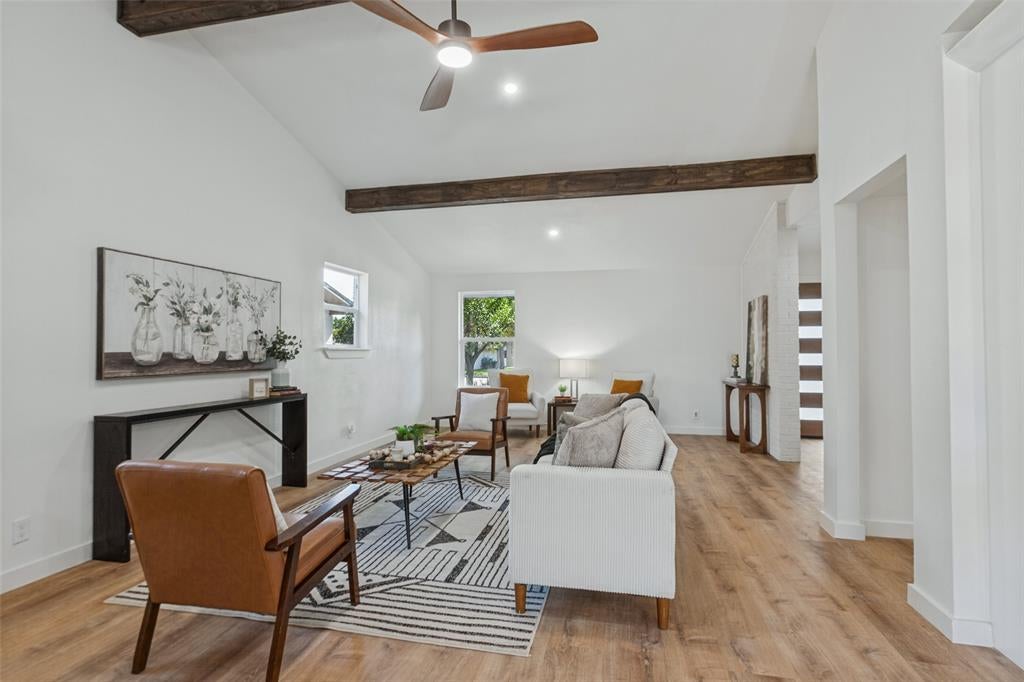
Fully renovated and move-in ready! This beautifully updated single-story Richardson home features an open-concept layout, luxury vinyl plank flooring, designer lighting, and stylish finishes throughout. The spacious kitchen impresses with quartz countertops, a large island with seating, shaker cabinetry, stainless steel appliances, tile backsplash, and abundant storage. An inviting living area with a brick fireplace flows seamlessly into the kitchen and dining spaces. The private primary suite features a spa-inspired bath with dual vanities, quartz counters, freestanding soaking tub, oversized walk-in shower, and designer tile. Generously sized secondary bedrooms and updated baths provide plenty of flexibility. Outside, enjoy a spacious backyard with mature trees, generous lawn space, and an expansive patio beneath a wood pergola, ideal for entertaining, outdoor dining, or relaxing. The original cast-iron plumbing has been replaced with PVC, the roof replaced a year ago and HVAC ~ 3 years. Conveniently located near shopping, dining, parks, and major commuting routes. A thoughtfully renovated Richardson home ready for its next owner!

Save
Ask
Tour
Hide
Share
Listing Snapshot
Price 
$500,000
Days On Site 
0 Days
Bedrooms 
3
Inside Area (SqFt) 
1,704 sqft
Total Baths 
2
Full Baths 
2
Partial Baths 
N/A
Lot Size 
0.21 Acres
Year Built 
1960
MLS Number 
21424076
Status 
Active
Property Tax 
$6,904
HOA/Condo/Coop Fees 
N/A
Sq Ft Source 
N/A
Friends & Family
Recent Activity
5 hours agoListing updated with changes from the MLS
13 hours agoListing first seen on site
General Features
Acres 
0.21
Attached Garage 
Yes
Foundation 
Slab
Garage 
Yes
Garage Spaces 
2
Levels 
One
Parking 
GarageGarage Door OpenerGarage Faces RearAttached
Property Sub Type 
Single Family Residence
Sewer 
Public Sewer
Special Circumstances 
Standard
Utilities 
Electricity ConnectedNatural Gas Available
Water Source 
Public
Interior Features
Appliances 
DishwasherDisposalElectric Cooktop
Cooling 
Ceiling Fan(s)Central Air
Fireplace 
Yes
Fireplace Features 
GasLiving RoomMasonry
Fireplaces 
1
Flooring 
Vinyl
Heating 
Central
Interior 
Kitchen Island
Bath-Full 
Dimensions - 8 x 5Level - First
Bedroom 
Dimensions - 13 x 12Level - FirstFeatures - Ceiling Fan(s), Walk-In Closet(s)
Dining Room 
Dimensions - 13 x 11Level - FirstFeatures - Ceiling Fan(s)
Kitchen 
Dimensions - 15 x 9Level - FirstFeatures - Eat-in Kitchen, Kitchen Island
Living Room 
Dimensions - 20 x 14Level - First
Master Bathroom 
Dimensions - 15 x 5Level - First
Master Bedroom 
Dimensions - 15 x 12Level - FirstFeatures - Ceiling Fan(s), Walk-In Closet(s)
Utility Room 
Dimensions - 8 x 7Level - First
Save
Ask
Tour
Hide
Share
Exterior Features
Fencing 
Back YardFenced
Roof 
Composition
Community Features
School District 
Wylie ISD
Financing Terms Available 
1031 ExchangeCashConventionalFHAVA Loan
Schools
School District
Wylie ISD
Elementary School
Barron
Middle School
Armstrong
High School
Clark
Listing courtesy of Carlos Valeriano-Cuba of Ballmark Realty LLC carlos@ballmarkrealty.com


© 2020 North Texas Real Estate Information Systems. All rights reserved. Information is deemed reliable but is not guaranteed accurate by the MLS or NTREIS. The information being provided is for the consumer's personal, non-commercial use, and may not be reproduced, redistributed, or used for any purpose other than to identify prospective properties consumers may be interested in purchasing.
Last checked: 2026-10-30 06:43 AM CDT

Neighborhood & Commute
Source: Walkscore
Disclosure: Community information and market data powered by Constellation Data Labs. Information is deemed reliable but not guaranteed.
Save
Ask
Tour
Hide
Share
Scroll to Top