4112 Barona Drive, Carrollton, TX, 75010

Save
Ask
Tour
Hide
Share
$749,000
New Listing

4112 Barona Drive
Carrollton, TX 75010

For Sale|Single Family Residence|Active
4
Beds
4
Total Baths
3
Full Baths
1
Partial Bath
4,012
SqFt
$187
/SqFt
2009
Built
Subdivision:
Estates Of Indian Creek Ph III
County:
Denton
4112 Barona Drive4112 Barona Drive4112 Barona Drive4112 Barona Drive
Save
Ask
Tour
Hide
Share

Mortgage Calculator

Monthly Payment (Est.)

Enter an interest rate to see your estimated monthly payment.
Calculator powered by Showcase IDX, a Constellation1 Company. Copyright ©2026 Information is deemed reliable but not guaranteed.

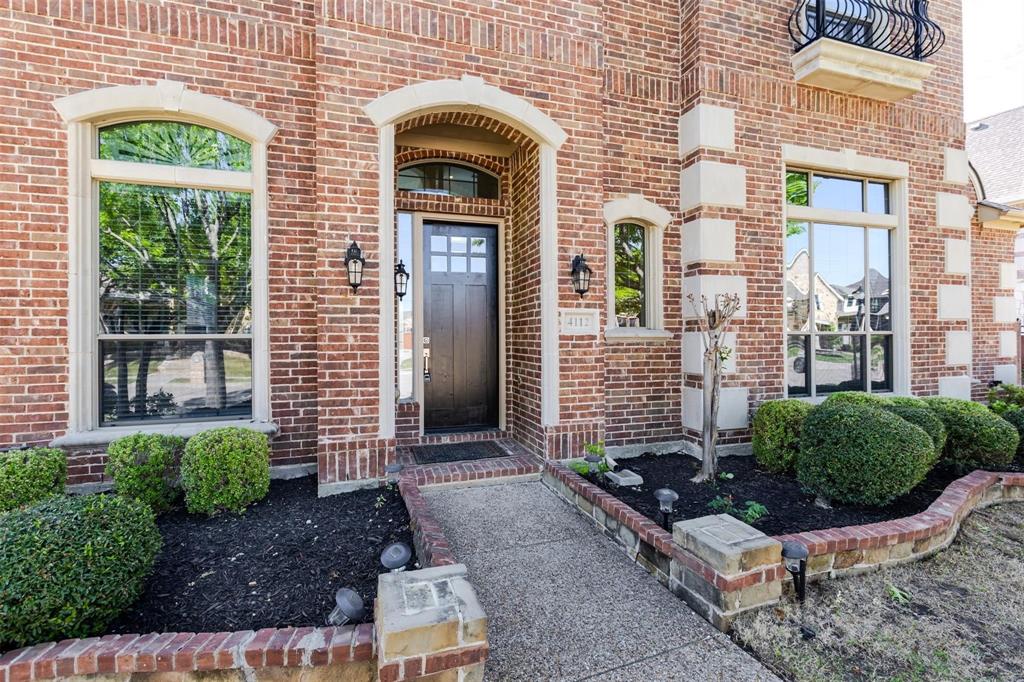
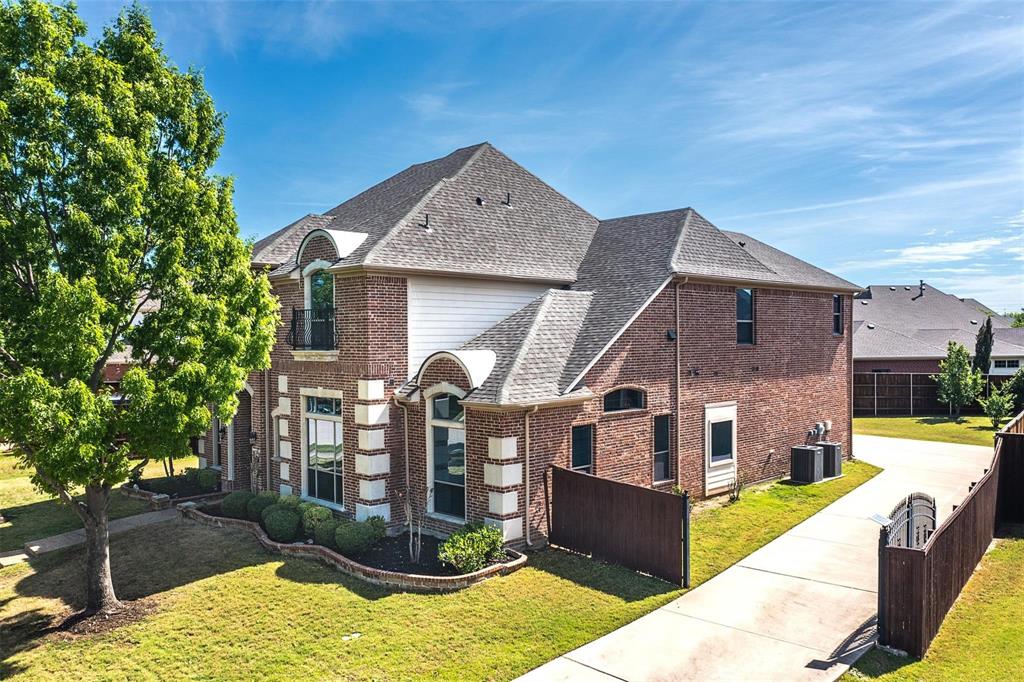
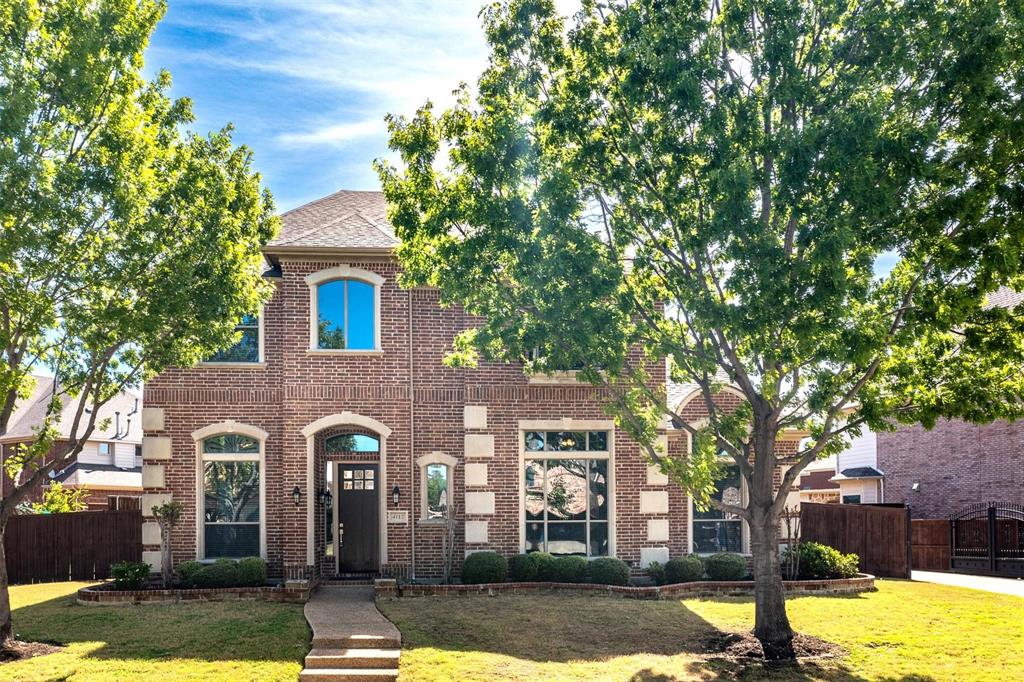
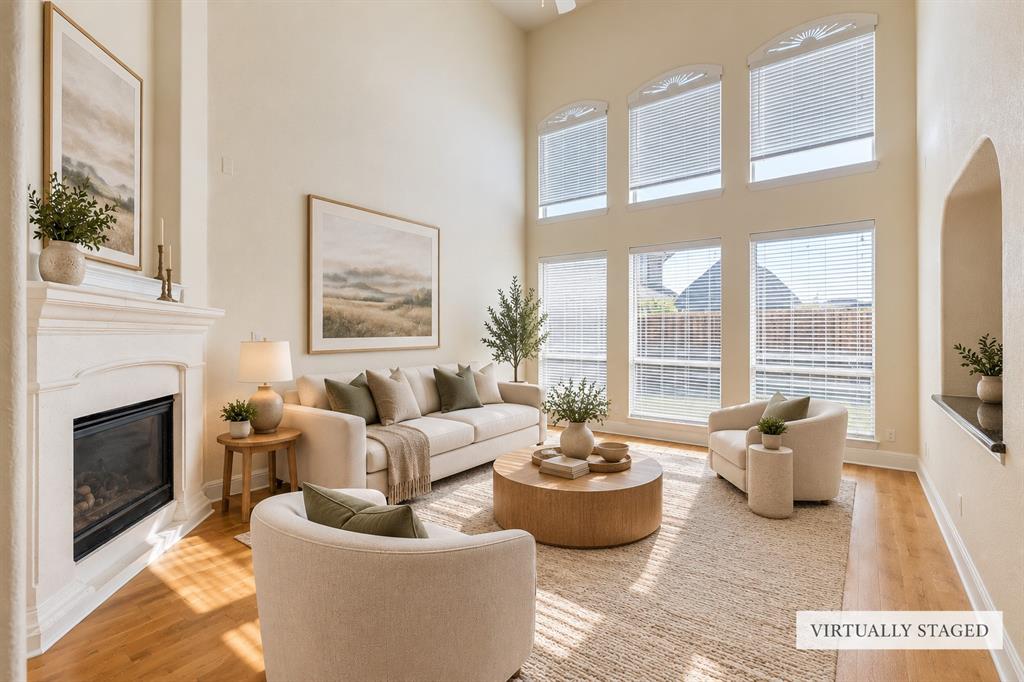
Welcome to 4112 Barona Drive in the highly desirable Estates of Indian Creek! This beautiful, one-owner home offers over 4,000 square feet of living space on an oversized 0.29-acre lot. Following a fire in December 2024, the entire home underwent extensive renovations and has received clearance following completion of the work. Enjoy a NEW ROOF, NEW HVAC SYSTEM, NEW WATER HEATER, NEW WALLS, NEW FLOORING, FRESH INTERIOR PAINT, and many more updates throughout! The spacious floor plan features a first-floor primary suite, private study, multiple living and dining areas, and a large upstairs game room and media room. The beautifully updated kitchen offers a new cooktop, modern lighting, center island, and abundant cabinetry. High ceilings and plenty of natural light create a bright and welcoming atmosphere. Relax or entertain in the spacious backyard with a covered patio. Fantastic Carrollton location with access to great schools, conveniently located near Highway 121, shopping, dining, entertainment, and major employment centers. A wonderful opportunity to own a beautifully renovated home with exceptional space and modern updates! Some photos have been virtually staged.

Save
Ask
Tour
Hide
Share
Listing Snapshot
Price 
$749,000
Days On Site 
0 Days
Bedrooms 
4
Inside Area (SqFt) 
4,012 sqft
Total Baths 
4
Full Baths 
3
Partial Baths 
1
Lot Size 
0.29 Acres
Year Built 
2009
MLS Number 
21424257
Status 
Active
Property Tax 
$13,973
HOA/Condo/Coop Fees 
$46.67 monthly
Sq Ft Source 
N/A
Friends & Family
Recent Activity
an hour agoListing updated with changes from the MLS
6 hours agoListing first seen on site
General Features
Acres 
0.29
Attached Garage 
Yes
Foundation 
Slab
Garage 
Yes
Garage Spaces 
2
Levels 
Two
Parking 
DrivewayGarageGarage Door OpenerGarage Faces RearAttached
Property Sub Type 
Single Family Residence
Security 
Carbon Monoxide Detector(s)Smoke Detector(s)
Sewer 
Public Sewer
Special Circumstances 
Standard
Style 
Traditional
Utilities 
Electricity AvailableNatural Gas AvailableSee Remarks
Water Source 
Public
Interior Features
Appliances 
Built-In Gas RangeDishwasherDisposalGas CooktopGas OvenMicrowaveTankless Water HeaterVented Exhaust Fan
Cooling 
Ceiling Fan(s)Central AirElectric
Fireplace 
Yes
Fireplace Features 
DecorativeGas Log
Fireplaces 
1
Flooring 
CarpetCeramic TileWood
Heating 
Exhaust FanCentralNatural Gas
Interior 
ChandelierEat-in KitchenGranite CountersKitchen IslandOpen FloorplanPantryWalk-In Closet(s)
Laundry Features 
Electric Dryer HookupWasher Hookup
Bath-Full 
Dimensions - 5 x 7Level - Second
Bath-Half 
Dimensions - 5 x 4Level - First
Bedroom 
Dimensions - 10 x 14Level - SecondFeatures - Ceiling Fan(s)
Breakfast Room 
Dimensions - 12 x 10Level - First
Dining Room 
Dimensions - 22 x 23Level - FirstFeatures - Ceiling Fan(s)
Game Room 
Dimensions - 18 x 18Level - SecondFeatures - Ceiling Fan(s), Other
Kitchen 
Dimensions - 14 x 14Level - FirstFeatures - Kitchen Island, Pantry
Living Room 
Dimensions - 20 x 15Level - SecondFeatures - Ceiling Fan(s)
Master Bathroom 
Dimensions - 13 x 10Level - First
Master Bedroom 
Dimensions - 20 x 10Level - FirstFeatures - Ceiling Fan(s), Walk-In Closet(s)
Office 
Dimensions - 11 x 8Level - FirstFeatures - Other
Save
Ask
Tour
Hide
Share
Exterior Features
Construction Details 
Wood SidingBrick
Fencing 
Back YardFencedFront YardGateWood
Lot Features 
Interior LotIrregular LotLandscaped
Roof 
CompositionShingle
Community Features
Association Fee 
$560.0
Association Fee Frequency 
Annually
School District 
Lewisville ISD
Financing Terms Available 
CashConventionalFHAVA Loan
Schools
School District
Lewisville ISD
Elementary School
Coyote Ridge
Middle School
Creek Valley
High School
Hebron
Listing courtesy of Hanna O of O Realty Group LLC hannao4468@msn.com


© 2020 North Texas Real Estate Information Systems. All rights reserved. Information is deemed reliable but is not guaranteed accurate by the MLS or NTREIS. The information being provided is for the consumer's personal, non-commercial use, and may not be reproduced, redistributed, or used for any purpose other than to identify prospective properties consumers may be interested in purchasing.
Last checked: 2026-10-30 07:19 AM CDT

Neighborhood & Commute
Source: Walkscore
Disclosure: Community information and market data powered by Constellation Data Labs. Information is deemed reliable but not guaranteed.
Save
Ask
Tour
Hide
Share
Scroll to Top